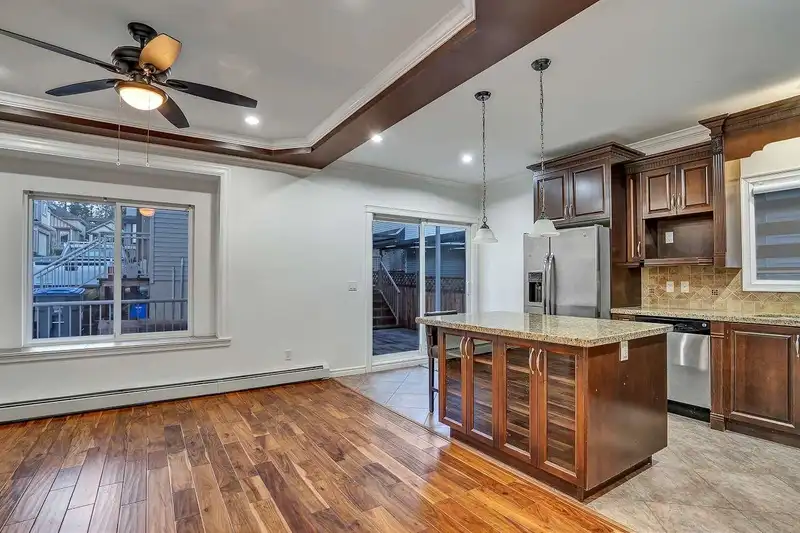
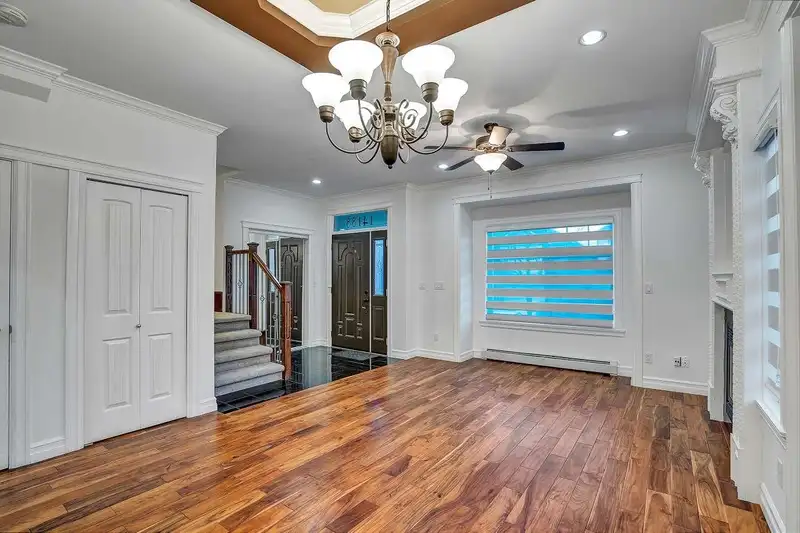
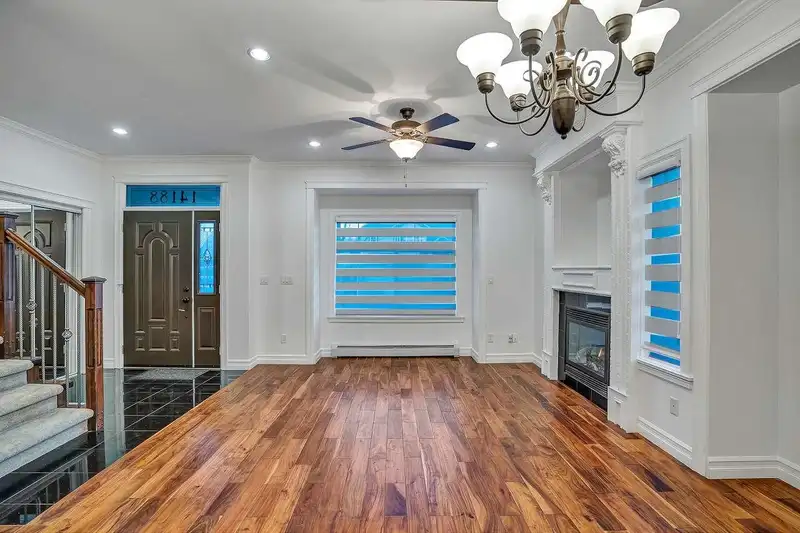
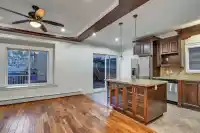
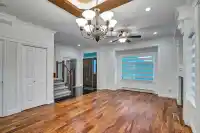
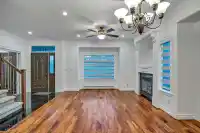
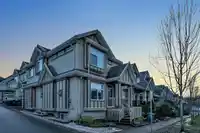
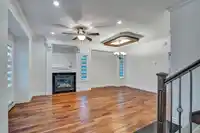
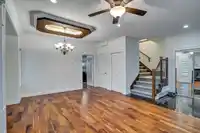
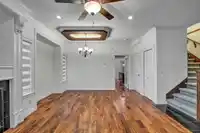
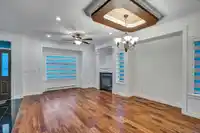
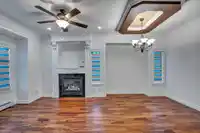
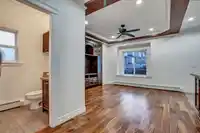
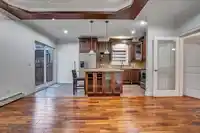
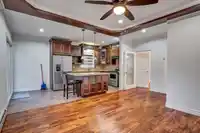
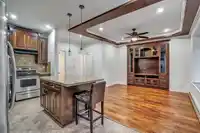
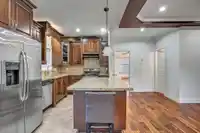
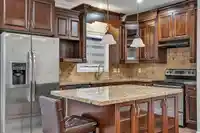
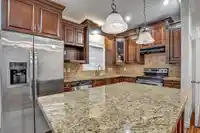
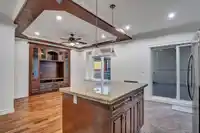
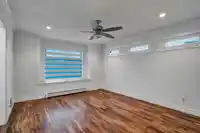
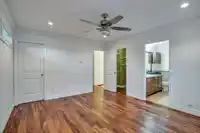
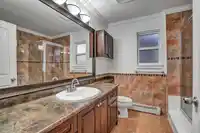
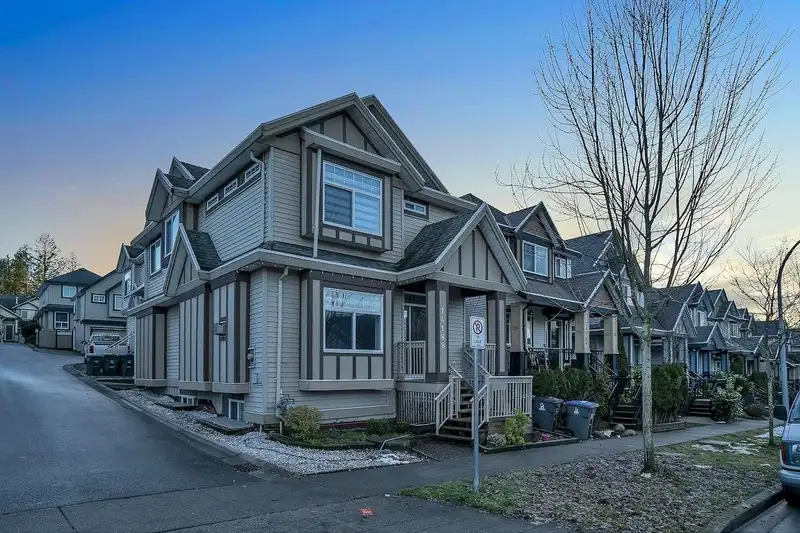
Located in the quiet neighbourhood of Sullivan Station, this 2008-built home on a corner lot features... It offers 7 bedrooms and 5 bathrooms on a spacious lot. Two rental units: a 2-bedroom basement suite and a 1-bedroom coach house. Enjoy high-quality finishes and abundant natural light. The main features include a living room, dining room, family room,…
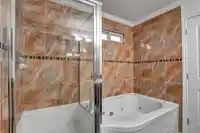
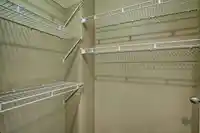
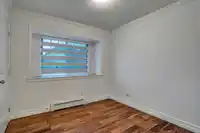
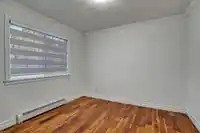
Located in the quiet neighbourhood of Sullivan Station, this 2008-built home on a corner lot features... It offers 7 bedrooms and 5 bathrooms on a spacious lot. Two rental units: a 2-bedroom basement suite and a 1-bedroom coach house. Enjoy high-quality finishes and abundant natural light. The main features include a living room, dining room, family room, kitchen, and a powder room. The kitchen boasts granite countertops and stainless steel appliances. There's a covered sundeck for summer entertaining. Upstairs, there are 4 bedrooms and 2 full bathrooms. Access the double garage from the back lane, plus enjoy additional parking and street parking. McLeod Road Traditional Elementary, other elementary schools, and Sullivan Heights Secondary, and the shopping mall.
Features
Central Vacuum
Garage Double
Rear Access
Concrete
Independent living
Shopping Nearby
Room measurements14 rooms▸
Living RoomMain · 10'7 × 14'5
KitchenMain · 10' × 12'
Family RoomMain · 12'4 × 15'
Dining RoomMain · 10' × 12'5
FoyerMain · 6' × 6'5
Primary BedroomAbove · 12'4 × 14'2
Wok KitchenAbove · 3'6 × 4'6
BedroomAbove · 10' × 10'3
BedroomAbove · 9'6 × 9'5
BedroomAbove · 9' × 9'
OtherAbove · 14'' × 4'5
Living RoomAbv Main 2 · 9' × 10'6
KitchenAbv Main 2 · 13'7 × 8'
BedroomAbv Main 2 · 9'4 × 11'
Floor plan
🔍 Tap to zoom
Pinch or scroll to zoom · drag to pan · double-tap to reset
Ground drops about 2.6 m from front to back (8.4% grade).
Multi-unit potential (Bill 44 / SSMUH)
Units allowedUp to 3
Max height3 storeys
Min. setbacks4.5 / 1.5 / 1.2 mfront / side / rear
Est. buildable~2,813 sqft
Under BC's Small-Scale Multi-Unit Housing rules, this single-family lot may permit up to 3 units. These are the provincial minimums and approximate — local bylaw, servicing and lot conditions apply.
Approximate lot lines (ParcelMap BC)
Zoning, lot dimensions and grade are approximate, from public data, and for reference only — verify with the City / Township of Langley before relying on them.
Monthly Cost Calculator
Estimated monthly cost$7,075
Mortgage payment$6,410
Property tax$530
Home insurance$135
Partner Rates Available
Contact us for preferred mortgage rates
Monthly cost
Estimated monthly$7,075
$1,160,555$1,570,555
9%50%
3.09%7.09%
5 years30 years
$5,060/yr$7,660/yr
$105/mo$165/mo
An estimate only. Canadian semi-annual compounding; excludes utilities, closing costs and BC property transfer tax.
5-year fixed, as of Nov 13

 1 / 25 photos