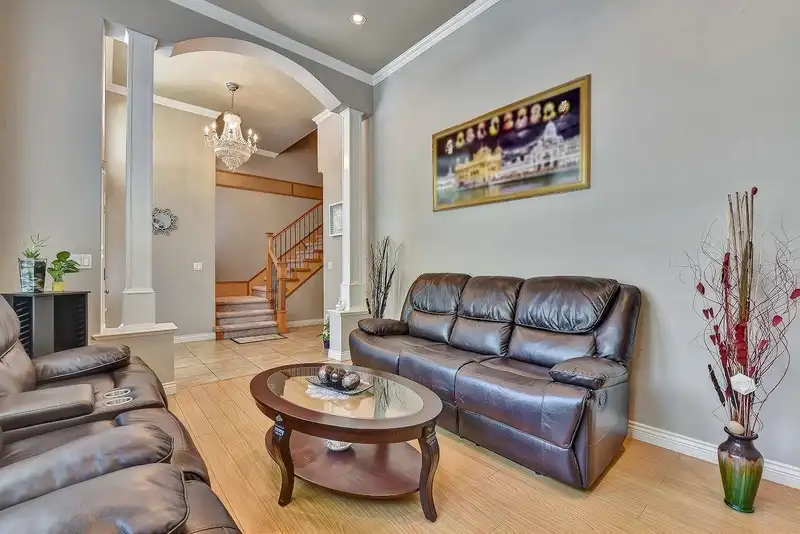
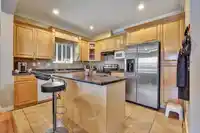
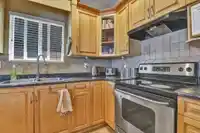
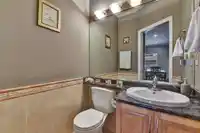
This 2-story home features 5 beds, 4 baths, and a double-car garage. The main floor features an open foyer, a big living room with a gas fireplace, high ceilings, new flooring and a bay window, a kitchen with an island, a dining area, a family room with built-in cabinets for a TV, a powder room, and a laundry room with a sink. The top floor features 4…
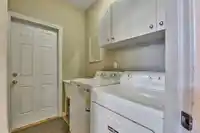
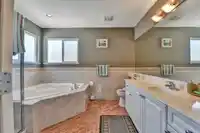
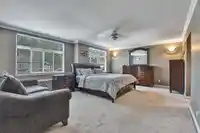
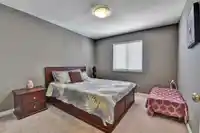
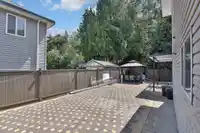
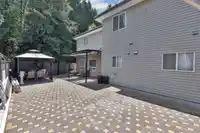
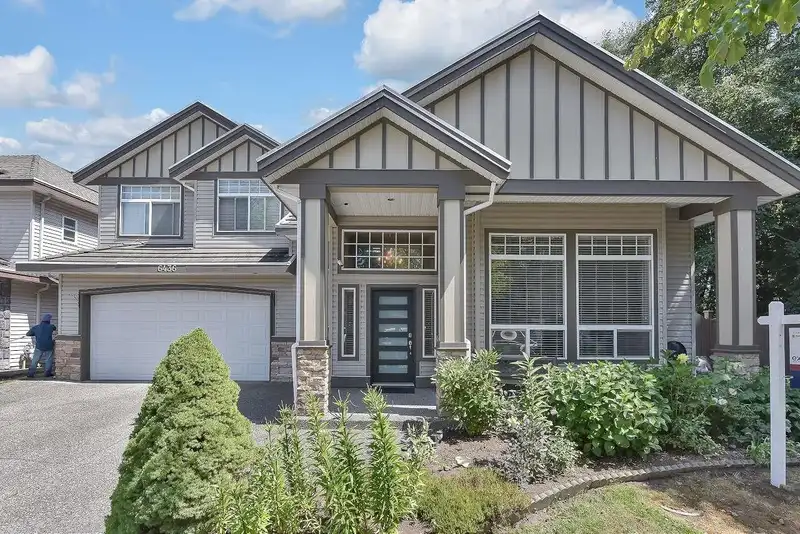
This 2-story home features 5 beds, 4 baths, and a double-car garage. The main floor features an open foyer, a big living room with a gas fireplace, high ceilings, new flooring and a bay window, a kitchen with an island, a dining area, a family room with built-in cabinets for a TV, a powder room, and a laundry room with a sink. The top floor features 4 spacious bedrooms and 2 full baths. Huge master bedroom with a standing shower, jacuzzi, and his/her closets. Double garage, radiant hot-water heat, fenced yard with paver landscaping, close to both levels of schools, transit, and shopping. One-bedroom side suite as a mortgage helper. Amenities nearby at 144 St and 64A Ave & 142 St and 62 Ave. Close to McLeod Park and Hyland Creek Park. School catchment: Hyland Elem. and Sullivan Heights Sec.
Features
Private Yard
Garage Double
Front Access
Concrete
Independent living
Shopping Nearby
Room measurements15 rooms▸
Living RoomMain · 11' × 15'
KitchenMain · 11' × 13'
Dining RoomMain · 7'5 × 12'
Family RoomMain · 12' × 14'
FoyerMain · 8' × 9'
Living RoomMain · 10' × 9'
KitchenMain · 6' × 9'
Dining RoomMain · 10' × 7'
BedroomMain · 19' × 11'
LaundryMain · 5' × 7'
Primary BedroomAbove · 14' × 19'
Wok KitchenAbove · 6' × 6'
BedroomAbove · 11' × 15'4
BedroomAbove · 11' × 11'7
BedroomAbove · 11'3 × 15'6
Floor plan
🔍 Tap to zoom
Pinch or scroll to zoom · drag to pan · double-tap to reset
Under BC's Small-Scale Multi-Unit Housing rules, this single-family lot may permit up to 4 units. These are the provincial minimums and approximate — local bylaw, servicing and lot conditions apply.
Approximate lot lines (ParcelMap BC)
Zoning, lot dimensions and grade are approximate, from public data, and for reference only — verify with the City / Township of Langley before relying on them.
Recent nearby sales
Sold prices are available to registered users. Log in to see what these sold for.

 1 / 23 photos