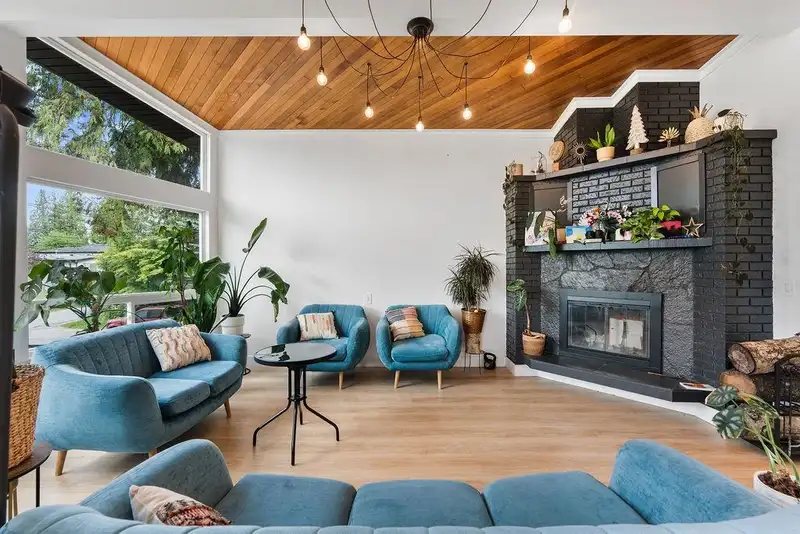
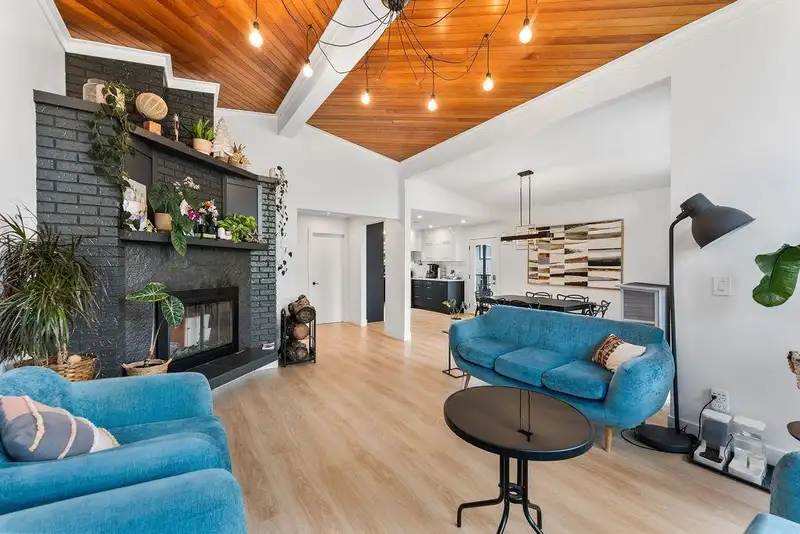
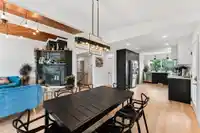
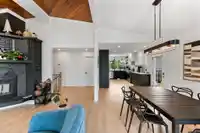
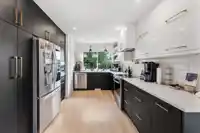
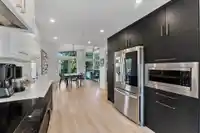
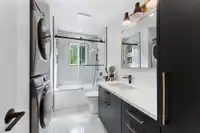
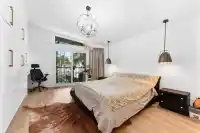
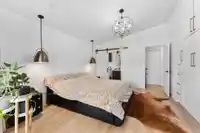
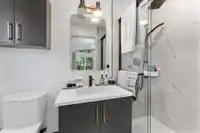
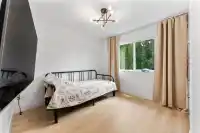
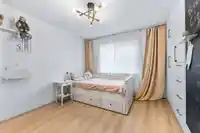
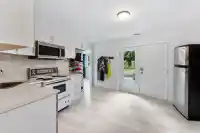
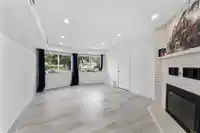
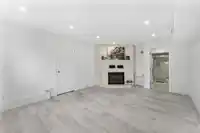
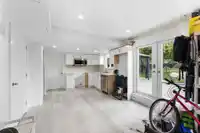
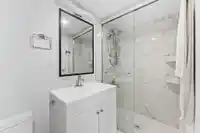
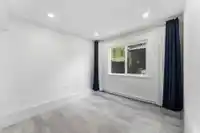
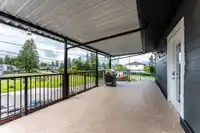
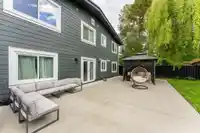
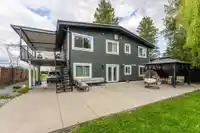
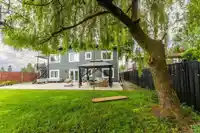
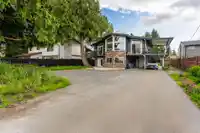
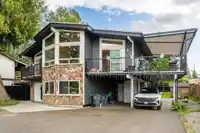
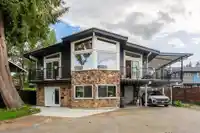
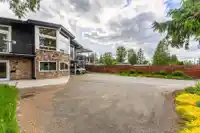
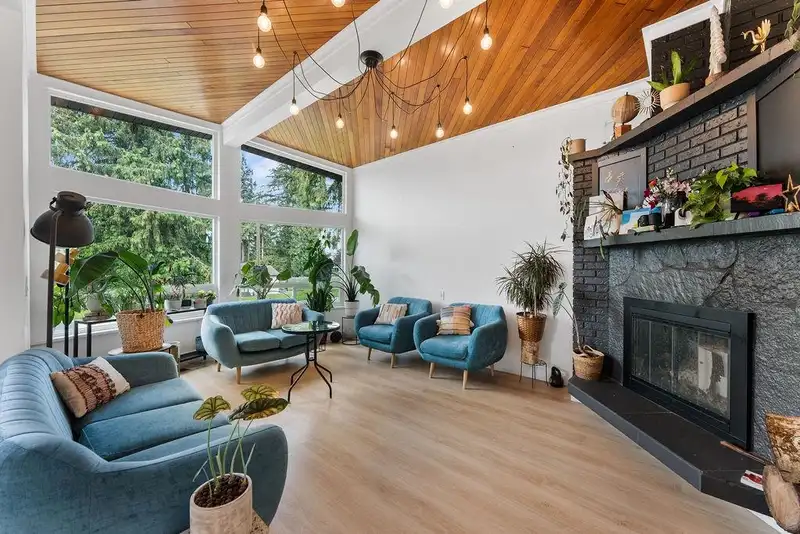
The ultimate fully & beautifully renovated investment or multi-gen home is officially yours to own! Featuring stunning vaulted ceilings, a charming brick wood-burning fireplace, full A/C & oversized windows that flood the home with natural light. With 5 bedrooms, 4 full baths, multiple possible rental suites, ample parking, a huge patio & a beautifully…
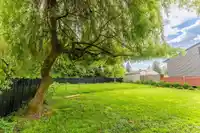
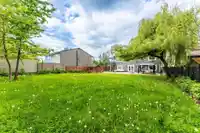
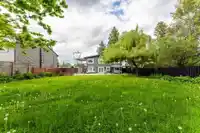
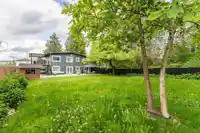
The ultimate fully & beautifully renovated investment or multi-gen home is officially yours to own! Featuring stunning vaulted ceilings, a charming brick wood-burning fireplace, full A/C & oversized windows that flood the home with natural light. With 5 bedrooms, 4 full baths, multiple possible rental suites, ample parking, a huge patio & a beautifully landscaped yard - perfect for summer BBQs and extended family living. Over $200K has been invested in upgrades, including 17 new energy-efficient windows, a new heating system, hot water on demand, siding, plumbing, flooring, paint, railings & so much more. Centrally located w/ easy access to parks, Guildford, Surrey Central, Hwy 1 & King George Boulevard. Come see this beauty today!
Features
Balcony
Private Yard
Carport Multiple
Front Access
Shopping Nearby
Room measurements12 rooms▸
Living RoomMain · 20'1 × 12'9
Dining RoomMain · 14'0 × 9'11
KitchenMain · 14'10 × 9'11
Primary BedroomMain · 13'10 × 14'3
BedroomMain · 9'11 × 11'11
BedroomMain · 10'8 × 9'7
Living RoomBelow · 10'9 × 18'0
KitchenBelow · 9'8 × 9'6
BedroomBelow · 14'2 × 9'5
UtilityBelow · 3'0 × 6'1
BedroomBelow · 19'0 × 12'9
KitchenBelow · 13'9 × 13'5
Floor plan
🔍 Tap to zoom
Pinch or scroll to zoom · drag to pan · double-tap to reset
Under BC's Small-Scale Multi-Unit Housing rules, this single-family lot may permit up to 4 units. These are the provincial minimums and approximate — local bylaw, servicing and lot conditions apply.
Approximate lot lines (ParcelMap BC)
Zoning, lot dimensions and grade are approximate, from public data, and for reference only — verify with the City / Township of Langley before relying on them.
Recent nearby sales
Sold prices are available to registered users. Log in to see what these sold for.

 1 / 40 photos