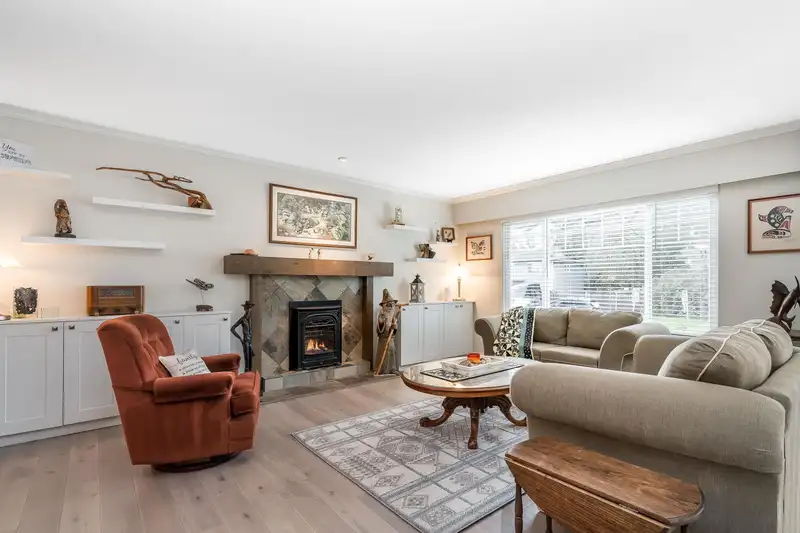
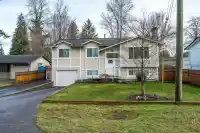
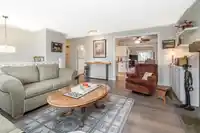
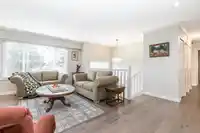
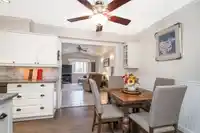
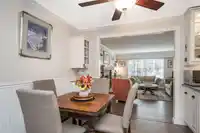
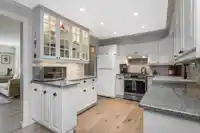
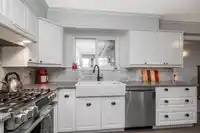
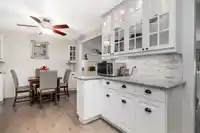
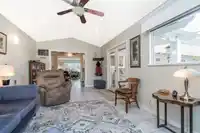
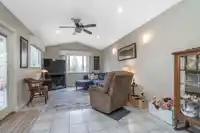
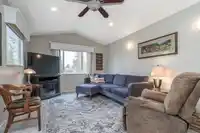
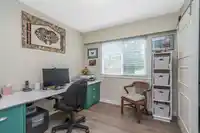
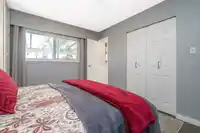
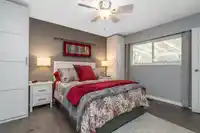
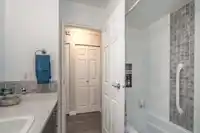
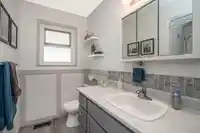
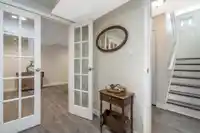
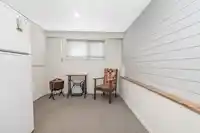
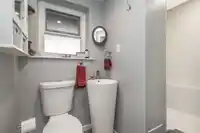
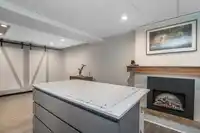
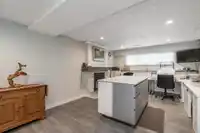
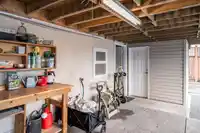
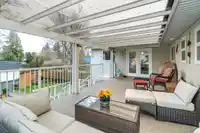
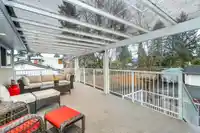
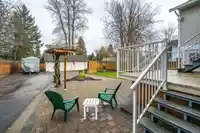
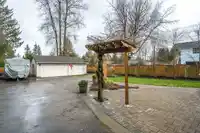
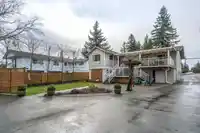
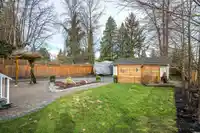
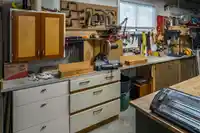
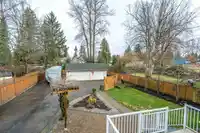
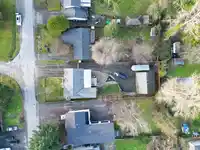
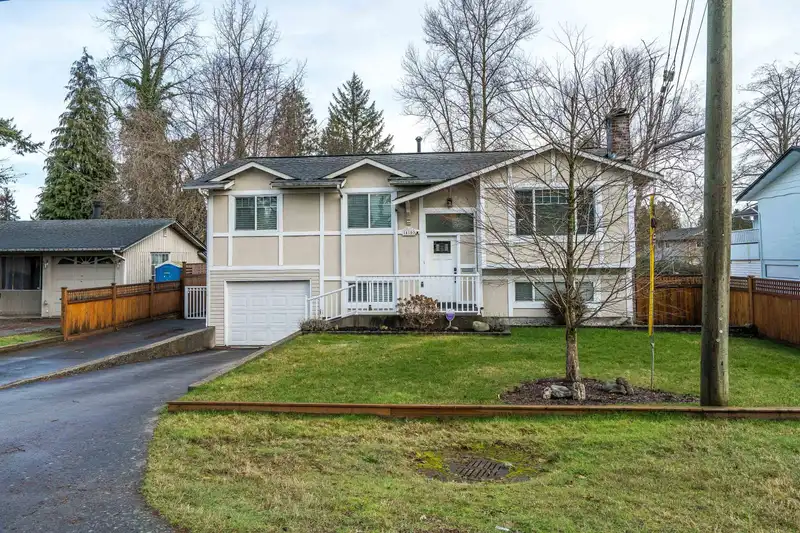
Well maintained Home on Beautiful large fully fenced lot, 3 bay detached garage with power all permitted. Aluminum gate access from side driveway. All windows replaced with double glazed by Centra windows, Engineered hardwood entire upper floor Living room with Gas Valor fireplace Full kitchen remodel including floors. 3 bedrooms and Family room New vinyl…
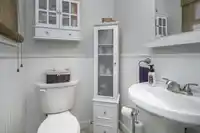
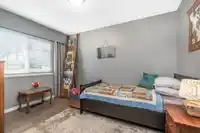
Well maintained Home on Beautiful large fully fenced lot, 3 bay detached garage with power all permitted. Aluminum gate access from side driveway. All windows replaced with double glazed by Centra windows, Engineered hardwood entire upper floor Living room with Gas Valor fireplace Full kitchen remodel including floors. 3 bedrooms and Family room New vinyl floor entire lower level Patio and sidewalk pavers French doors to deck. Updated furnace, New roof, New sundecks, flooring, cover, railing, stairs. Complete main bathroom renovation, New LG dishwasher, New Whirlpool Washer/Dryer New LG gas stove, New Hot water tank.
Features
Balcony
Garage Single
Garage Triple
RV Access/Parking
Front Access
Shopping Nearby
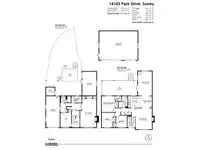
Room measurements13 rooms▸
FoyerMain · 3'6 × 6'5
Living RoomMain · 17'0 × 13'2
Dining RoomMain · 9'5 × 8'5
Family RoomMain · 19'9 × 11'5
KitchenMain · 9'5 × 11'1
Primary BedroomMain · 12'11 × 10'11
BedroomMain · 12'0 × 9'0
BedroomMain · 9'8 × 8'11
StorageBsmt · 9'0 × 6'5
Recreation RoomBsmt · 23'4 × 13'2
DenBsmt · 11'11 × 9'1
LaundryBsmt · 5'3 × 8'5
StorageBsmt · 19'4 × 11'5
Floor plan
🔍 Tap to zoom
Pinch or scroll to zoom · drag to pan · double-tap to reset
Under BC's Small-Scale Multi-Unit Housing rules, this single-family lot may permit up to 4 units. These are the provincial minimums and approximate — local bylaw, servicing and lot conditions apply.
Approximate lot lines (ParcelMap BC)
Zoning, lot dimensions and grade are approximate, from public data, and for reference only — verify with the City / Township of Langley before relying on them.
Recent nearby sales
Sold prices are available to registered users. Log in to see what these sold for.

 1 / 40 photos