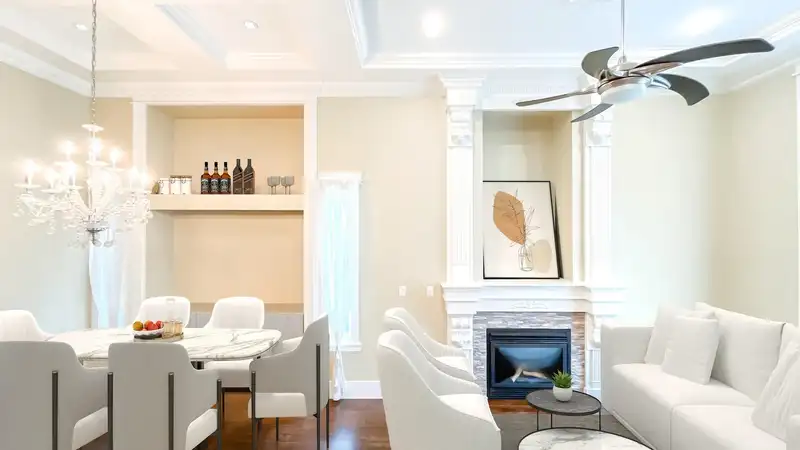
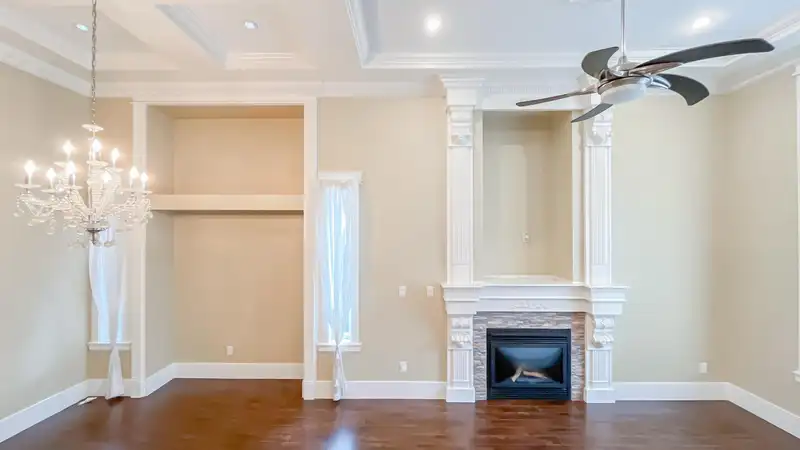
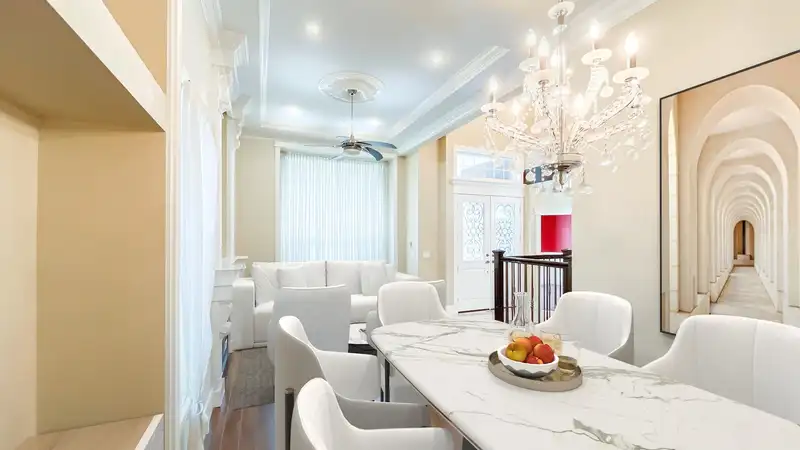
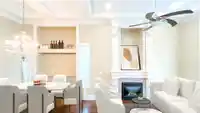
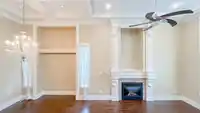
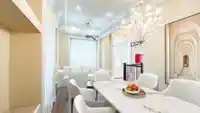
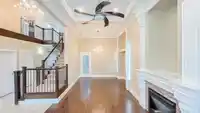
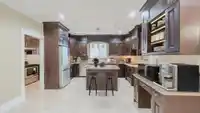
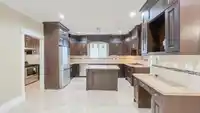
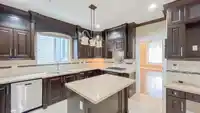
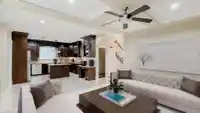
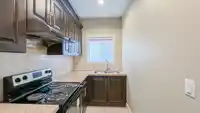
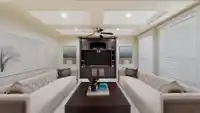
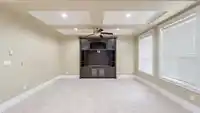
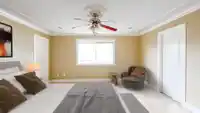
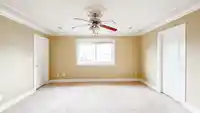
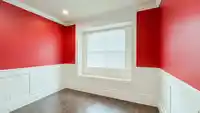
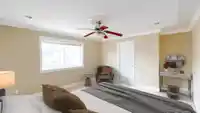
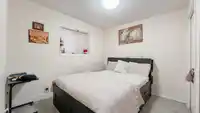
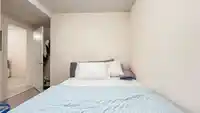
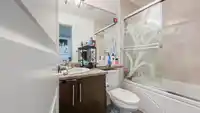
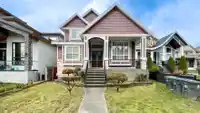
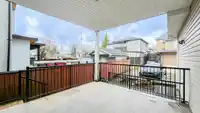
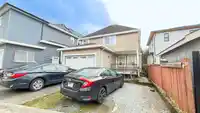
Welcome to this stunning 9 bed/6 bath home in the highly sought-after Bear Creek Green Timbers! Situated on a spacious 4,483 sf lot, this 3-level, 3,965 sf home offers a perfect blend of luxury and functionality. Built in 2011, the home features granite countertops in both the kitchens/bathrooms, S/S appliances, 9' coffered ceilings, along w/ a Bedrm, Den &…
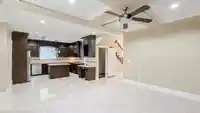
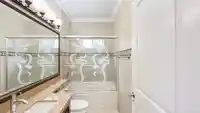
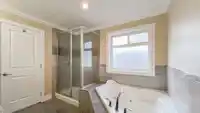
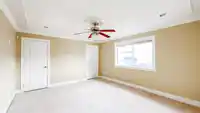
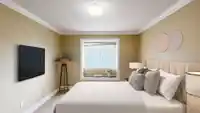
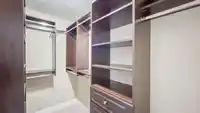
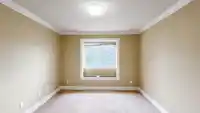
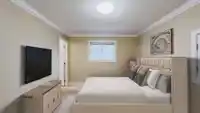
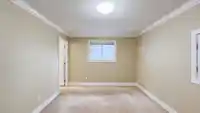
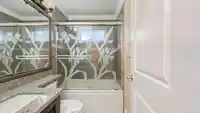
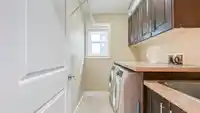
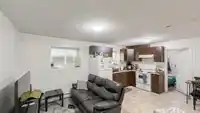
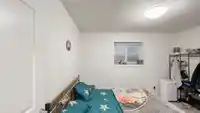
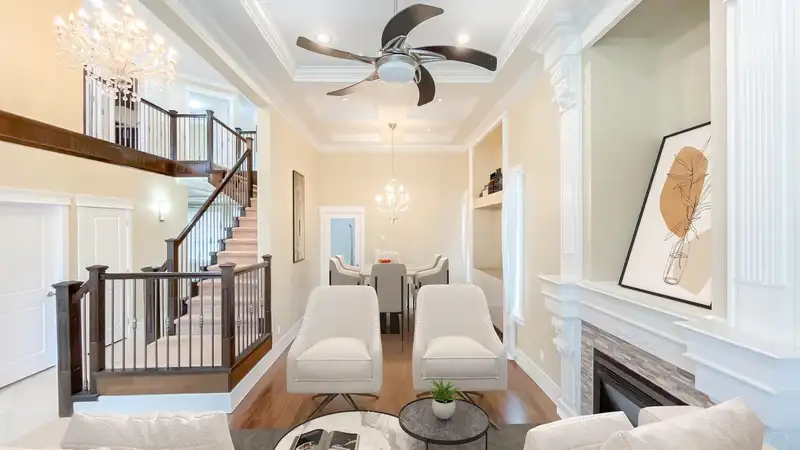
Welcome to this stunning 9 bed/6 bath home in the highly sought-after Bear Creek Green Timbers! Situated on a spacious 4,483 sf lot, this 3-level, 3,965 sf home offers a perfect blend of luxury and functionality. Built in 2011, the home features granite countertops in both the kitchens/bathrooms, S/S appliances, 9' coffered ceilings, along w/ a Bedrm, Den & office on the Main. Upper Lvl features 4 lrg bedrms/3 full baths incl 2 ensuites. Below you will find a 2 Bedroom Legal Suite & additional 2 bedrms w/ bath. With a double car garage & being in a quiet cul-de-sac directly across from Kiyo Park, offering serene ample green space, this home is perfect for large families or investors looking for excellent rental potential!
Features
Central Vacuum
Balcony
Additional Parking
Garage Double
Rear Access
Concrete
Garage Door Opener
Room measurements24 rooms▸
Living RoomMain · 14'7 × 11'
Dining RoomMain · 10' × 11'11
KitchenMain · 14'5 × 17'11
Wok KitchenMain · 5'5 × 11'2
Family RoomMain · 15'8 × 14'1
BedroomMain · 10'11 × 10'9
OfficeMain · 11'1 × 10'7
FoyerMain · 8' × 10'4
Primary BedroomAbove · 13'2 × 14'10
BedroomAbove · 10'8 × 14'10
BedroomAbove · 11'11 × 11'4
BedroomAbove · 12'4 × 10'10
LaundryAbove · 5'2 × 7'4
Walk-In ClosetAbove · 8'8 × 4'8
StorageAbove · 3'10 × 4'8
BedroomBsmt · 11'11 × 10'7
Living RoomBsmt · 6'7 × 11'3
KitchenBsmt · 8'10 × 12'2
BedroomBsmt · 9'9 × 12'1
BedroomBsmt · 10'7 × 10'3
Living RoomBsmt · 7'11 × 18'
KitchenBsmt · 10'3 × 12'7
BedroomBsmt · 11'3 × 10'2
LaundryBsmt · 5' × 6'10
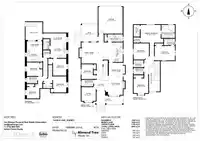
Floor plan
🔍 Tap to zoom
Pinch or scroll to zoom · drag to pan · double-tap to reset
Under BC's Small-Scale Multi-Unit Housing rules, this single-family lot may permit up to 4 units. These are the provincial minimums and approximate — local bylaw, servicing and lot conditions apply.
Approximate lot lines (ParcelMap BC)
Zoning, lot dimensions and grade are approximate, from public data, and for reference only — verify with the City / Township of Langley before relying on them.
Recent nearby sales
Sold prices are available to registered users. Log in to see what these sold for.

 1 / 36 photos