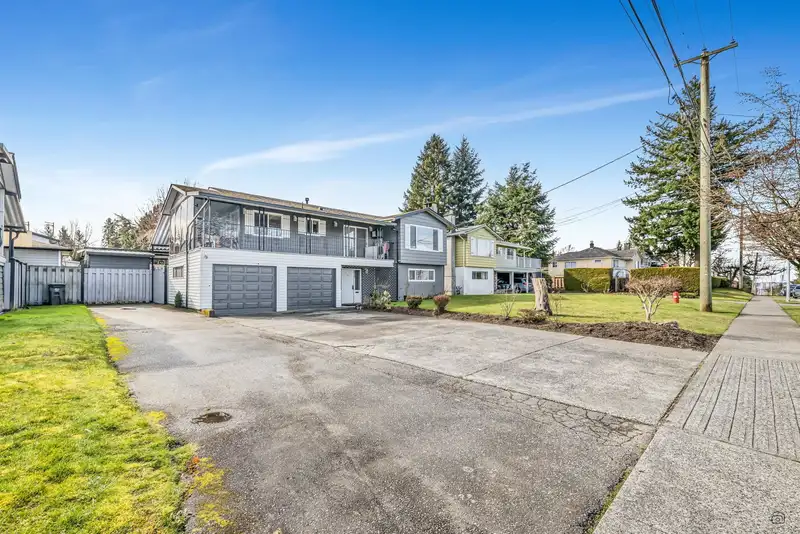
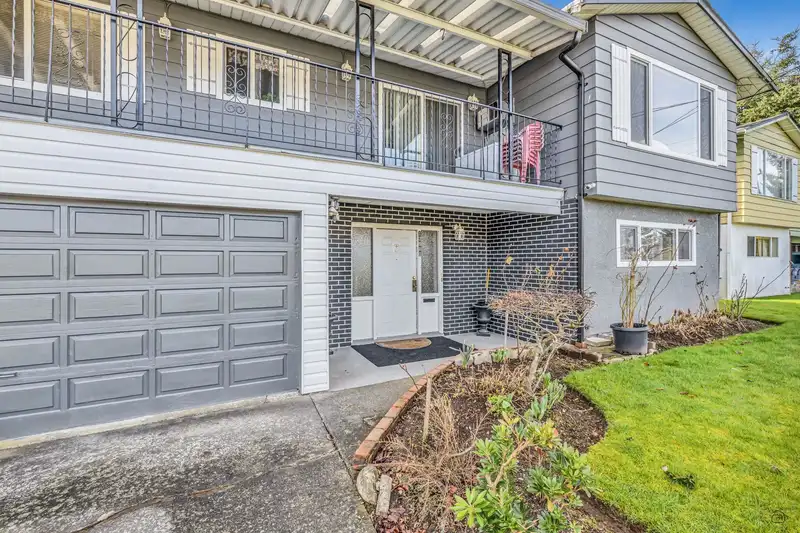
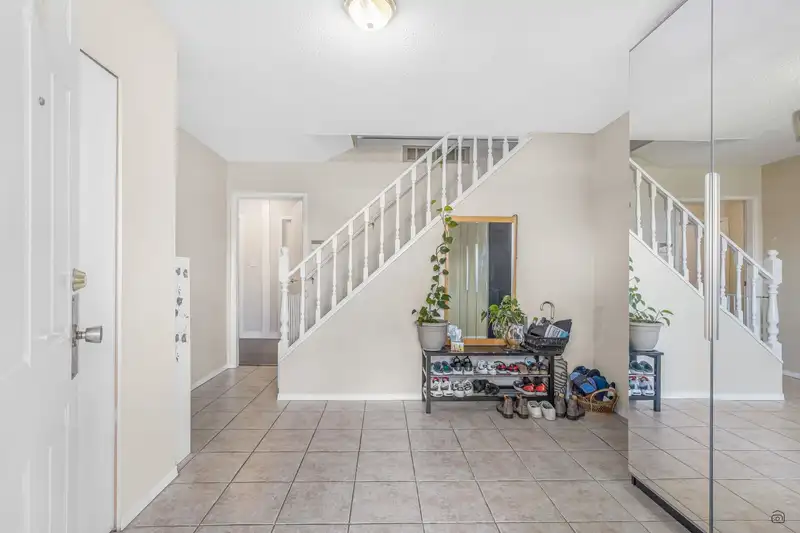
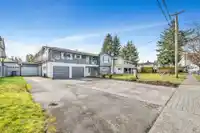
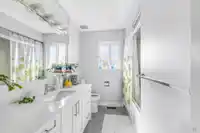
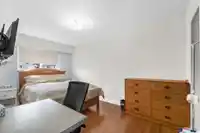
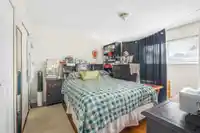
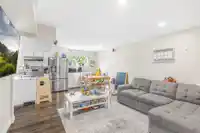
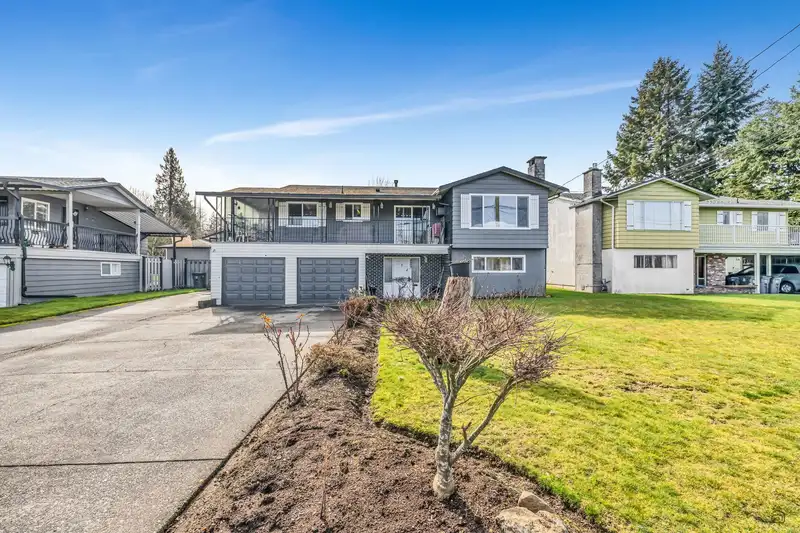
This well-maintained 5-bedroom, 3-bathroom home, situated on a generous 7,920 sq. ft. lot in Surrey, offers an ideal combination of family living and income potential. The property features a LEGAL 2-bedroom suite, providing an excellent opportunity for rental income or accommodating extended family members. This home includes renovated bathrooms, new…
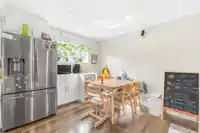
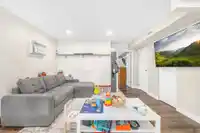
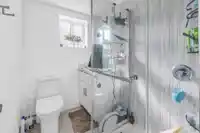
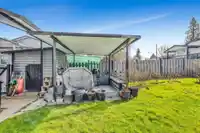
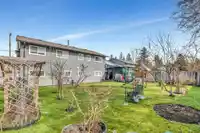
This well-maintained 5-bedroom, 3-bathroom home, situated on a generous 7,920 sq. ft. lot in Surrey, offers an ideal combination of family living and income potential. The property features a LEGAL 2-bedroom suite, providing an excellent opportunity for rental income or accommodating extended family members. This home includes renovated bathrooms, new windows, laminate flooring, stainless steel appliances, and a newer furnace, ensuring both comfort and efficiency. The property is also equipped with a double garage and ample parking, with space for up to 10 vehicles, offering flexibility for large families or those requiring additional parking. Conveniently located near schools, parks, and transit, this home is ready to move in and enjoy.
Features
Garage Double
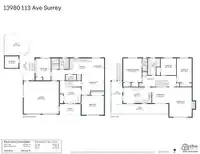
Room measurements12 rooms▸
Living RoomMain · 17'3' × 13'2'
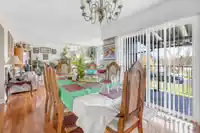
Dining RoomMain · 9'3' × 10'0
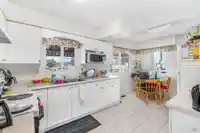
KitchenMain · 9'3' × 16'6'
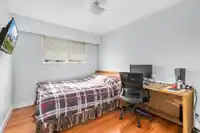
Primary BedroomMain · 14'1' × 10'11
BedroomMain · 14'2' × 8'9'
BedroomMain · 9'11' × 9'0'
FoyerMain · 12'11 × 12'5'
Living RoomBsmt · 11'9' × 13'1'
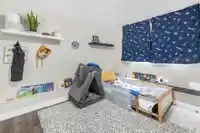
BedroomBsmt · 10'11 × 12'9'
BedroomBsmt · 12'6' × 8'7'
KitchenBsmt · 9'7' × 12'9
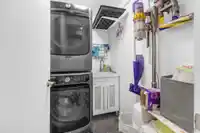
LaundryBsmt · 6'4' × 4'4'
Floor plan
🔍 Tap to zoom
Pinch or scroll to zoom · drag to pan · double-tap to reset
Zoning, lot dimensions and grade are approximate, from public data, and for reference only — verify with the City / Township of Langley before relying on them.
Monthly Cost Calculator
Estimated monthly cost$6,906
Mortgage payment$6,281
Property tax$490
Home insurance$135
Partner Rates Available
Contact us for preferred mortgage rates
Monthly cost
Estimated monthly$6,906
$1,145,000$1,555,000
9%50%
3.00%7.00%
5 years30 years
$4,679/yr$7,079/yr
$105/mo$165/mo
An estimate only. Canadian semi-annual compounding; excludes utilities, closing costs and BC property transfer tax.
5-year fixed, as of Oct 22

 1 / 25 photos