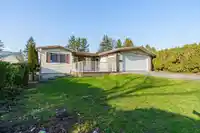
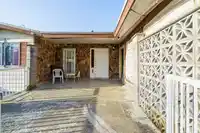
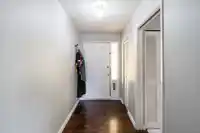
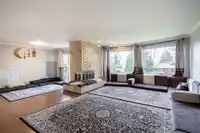
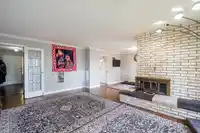
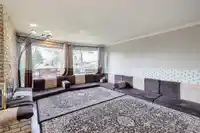
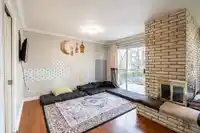
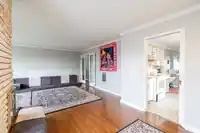
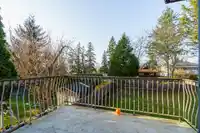
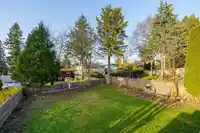
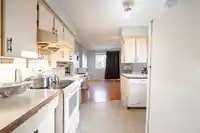
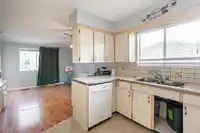
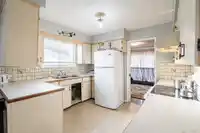
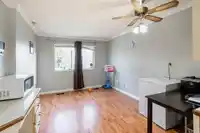
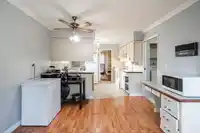
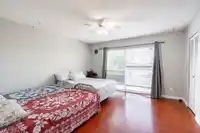
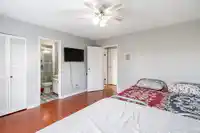
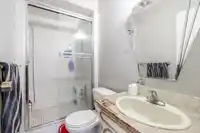
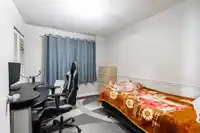
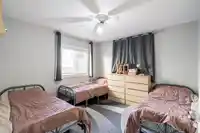
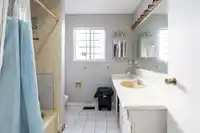
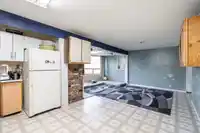
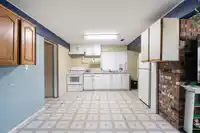
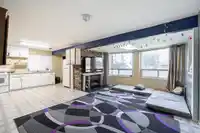
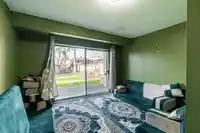
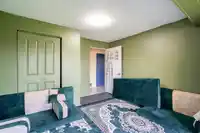
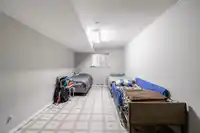
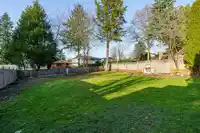
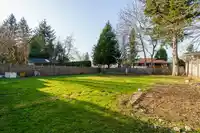
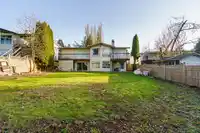
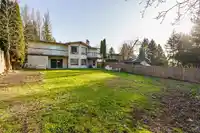
Endless possibilities! This one is located in the highly coveted BOLIVAR HEIGHTS. Very Well Kept Basement Entry House has so much to offer, including 6 Bedrooms, 3 Bathrooms, and a massive 9078 sq ft. lot. This home comes with a good-sized Kitchen to prep your meals a Separate Dining and Living Area, a Huge Sundeck overlooking a great backyard, and a fully…
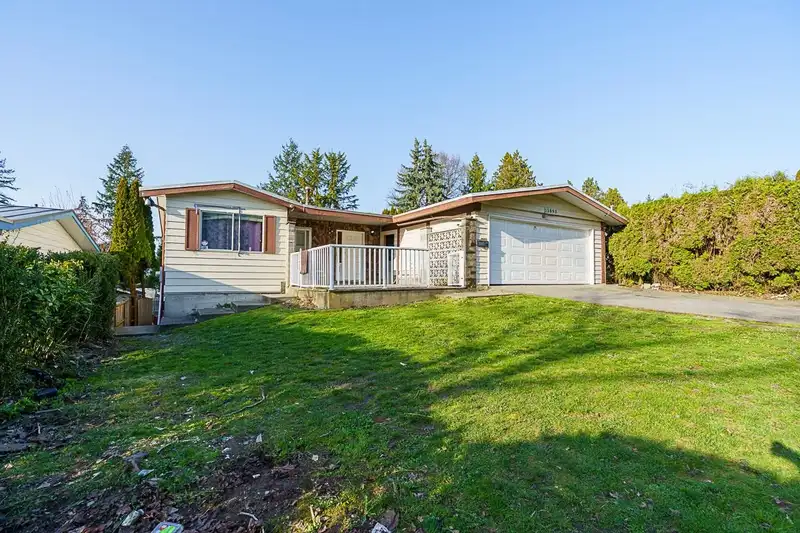
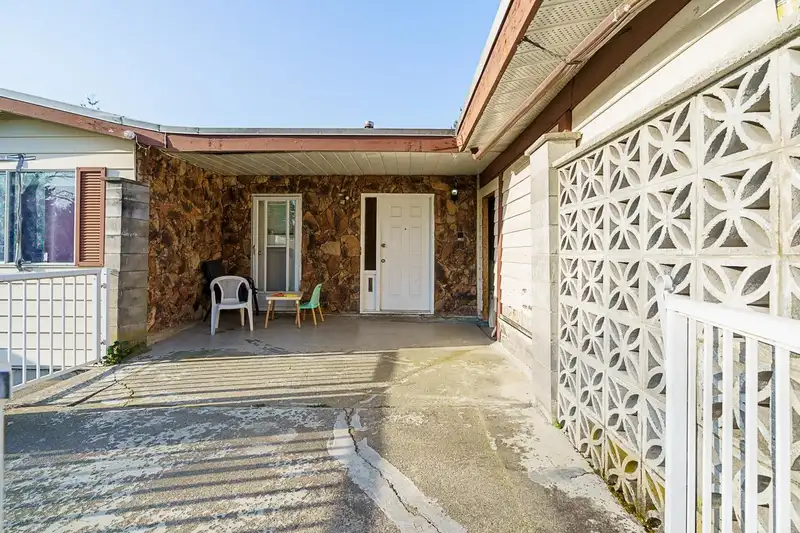
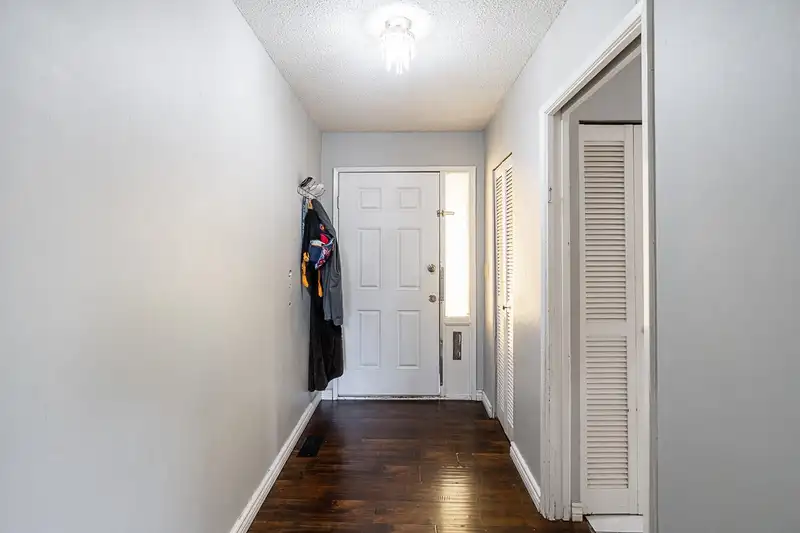
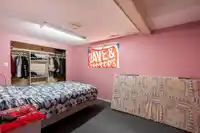
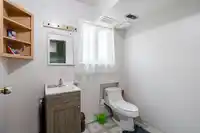
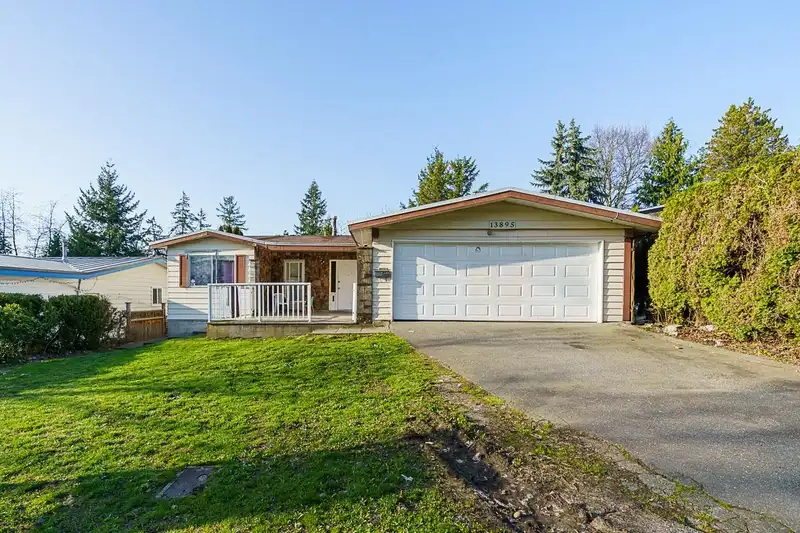
Endless possibilities! This one is located in the highly coveted BOLIVAR HEIGHTS. Very Well Kept Basement Entry House has so much to offer, including 6 Bedrooms, 3 Bathrooms, and a massive 9078 sq ft. lot. This home comes with a good-sized Kitchen to prep your meals a Separate Dining and Living Area, a Huge Sundeck overlooking a great backyard, and a fully fenced yard. Plenty of parking space makes it easy for the 3-bedroom suite to serve as a mortgage helper. Close to schools, public transport, and city's central shopping centres. Call for your private showing right now!
Features
Balcony
Private Yard
Additional Parking
Garage Double
Front Access
Shopping Nearby
Room measurements15 rooms▸
Living RoomMain · 14' × 18'6
Dining RoomMain · 11'8 × 11'10
KitchenMain · 10' × 10'9
Family RoomMain · 10'8 × 13'2
Primary BedroomMain · 14' × 13'
BedroomMain · 11' × 11'
BedroomMain · 9'8 × 10'2
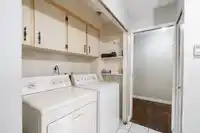
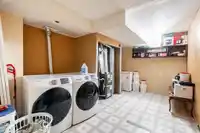
LaundryMain · 4' × 6'
Living RoomBelow · 18' × 13'
KitchenBelow · 11'10 × 13'
BedroomBelow · 9'10 × 17'
BedroomBelow · 10' × 10'6
BedroomBelow · 10'2 × 11'6
DenBelow · 6' × 9'
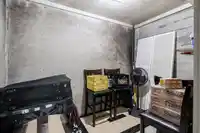
WorkshopBelow · 10'2 × 11'6
Floor plan
🔍 Tap to zoom
Pinch or scroll to zoom · drag to pan · double-tap to reset
Under BC's Small-Scale Multi-Unit Housing rules, this single-family lot may permit up to 4 units. These are the provincial minimums and approximate — local bylaw, servicing and lot conditions apply.
Approximate lot lines (ParcelMap BC)
Zoning, lot dimensions and grade are approximate, from public data, and for reference only — verify with the City / Township of Langley before relying on them.
Recent nearby sales
Sold prices are available to registered users. Log in to see what these sold for.

 1 / 38 photos