
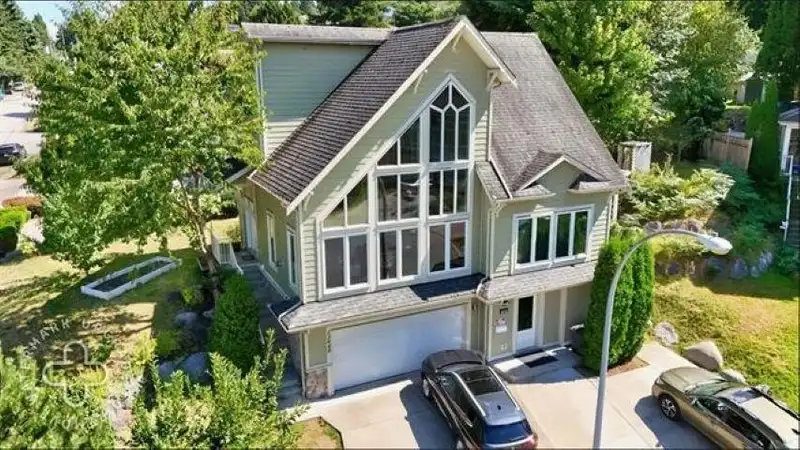
 1 / 21 photos
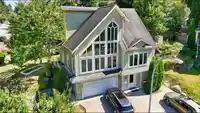
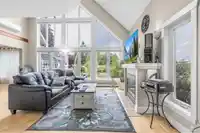
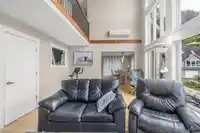
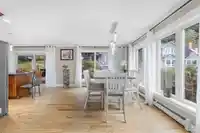
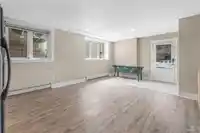
About This Property
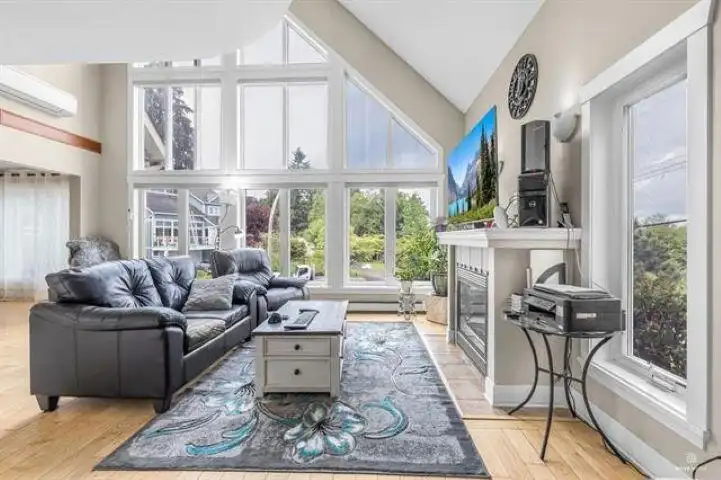
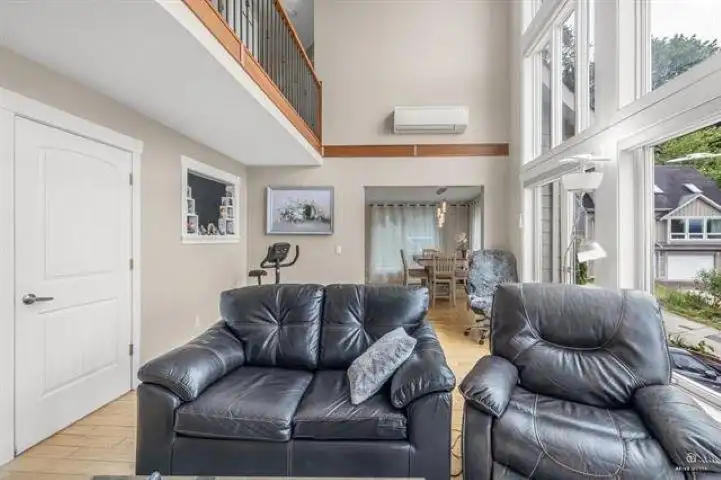
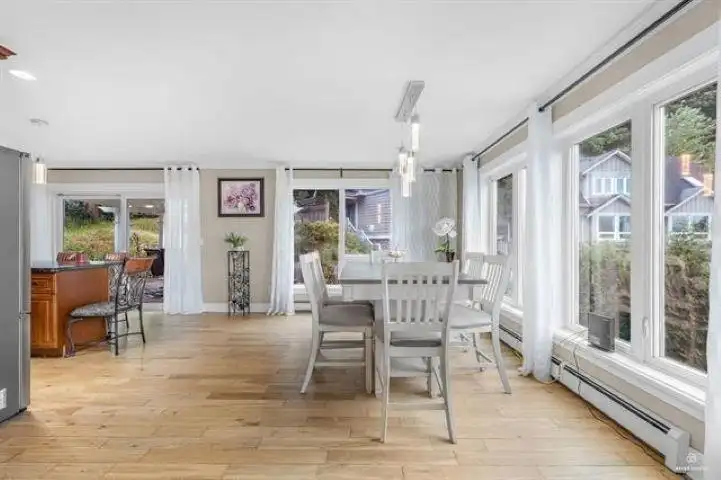
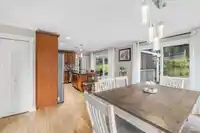
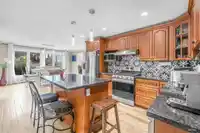
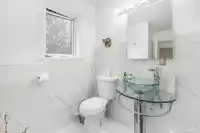
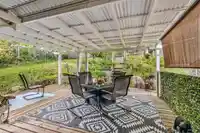
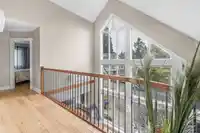
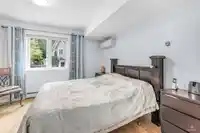
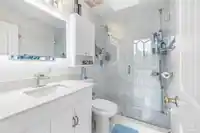
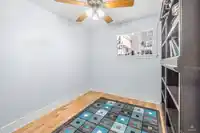
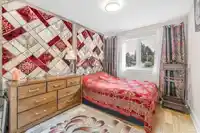
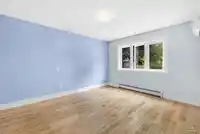
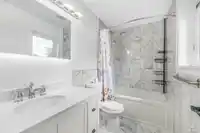
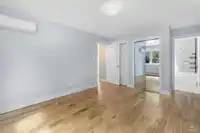
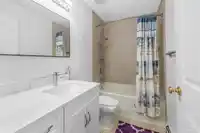
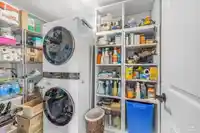
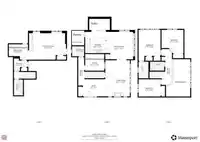
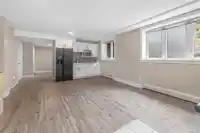
This bright and beautiful custom built home offers Open Concept Floorplan, Vaulted Ceilings, Maple Hard Wood Flooring, Granite Counters, Custom Kitchen Cabinets, & Back Splash, Designer Paint, Modern Light Fixtures, High Efficient 11 Zone Heating/Cooling System. Over $80,000 spent in renovations and upgrades (including all bathrooms, back deck and…
Features
Property Details
School Catchment
Neighbourhood
Age
- Under 1514.7%
- 15 to 6472.5%
- 65 and over12.8%
Household size
- 1 person22.7%
- 225.7%
- 315.5%
- 414.8%
- 5 or more21.4%
Language spoken at home
44.6% English mother tongue
Mother tongue, share of 4,735 residents.
How this pocket differs
- more 5+ person households than North Surrey 21.3% vs 14.7%
- notably more Hindi speakers than North Surrey 3.9% vs 2.6%
- more Vietnamese speakers than North Surrey 3.1% vs 2.1%
- more Punjabi speakers than North Surrey 16.6% vs 12.4%
Source: Statistics Canada, Census of Population, 2021. Reproduced and distributed on an "as is" basis with the permission of Statistics Canada.
Land & Development
Under BC's Small-Scale Multi-Unit Housing rules, this single-family lot may permit up to 4 units. These are the provincial minimums and approximate — local bylaw, servicing and lot conditions apply.
Zoning, lot dimensions and grade are approximate, from public data, and for reference only — verify with the City / Township of Langley before relying on them.
Recent nearby sales
Sold prices are available to registered users. Log in to see what these sold for.
Monthly Cost Calculator
An estimate only. Canadian semi-annual compounding; excludes utilities, closing costs and BC property transfer tax. 5-year fixed, as of Oct 15
Similar Listings Nearby
13838 116 AVENUE
11472 138A STREET
13918 115A AVENUE
13747 115 AVENUE
13945 116 AVENUE
13938 115 AVENUE
13957 115A AVENUE
11475 139A STREET
13753 114 AVENUE
14038 114A AVENUE
11590 140A STREET
13630 114 AVENUE