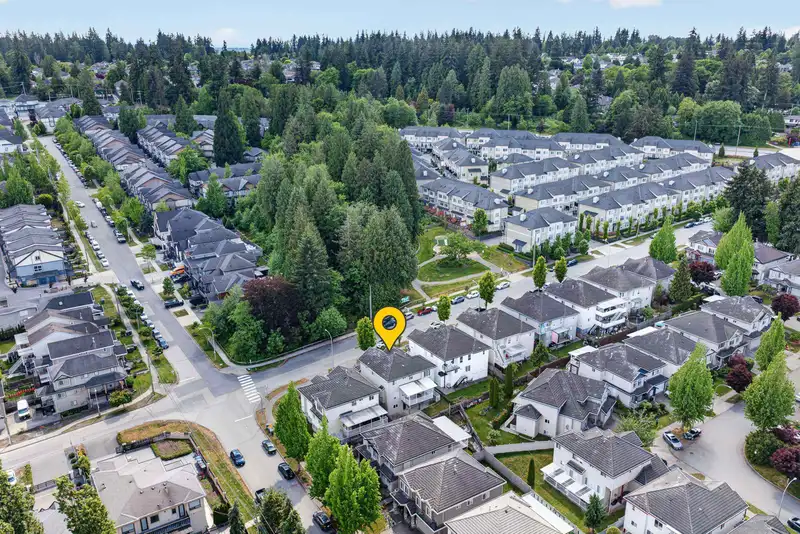
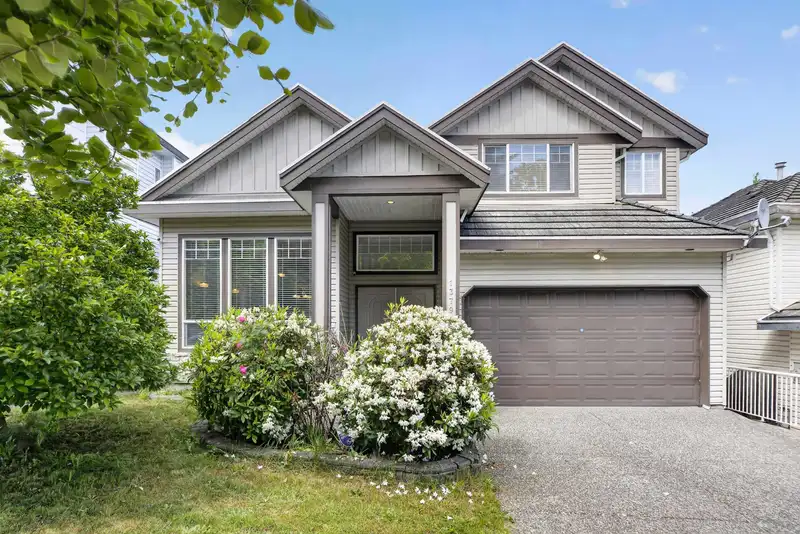
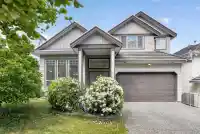
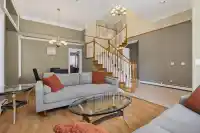
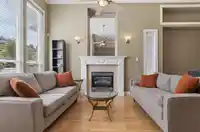
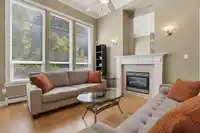
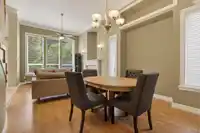
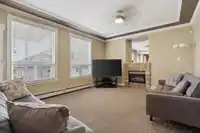
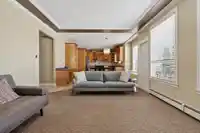
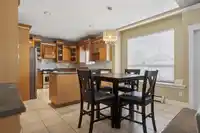
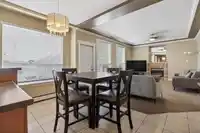
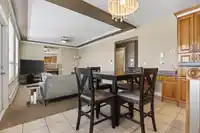
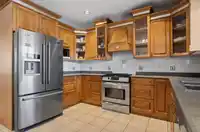
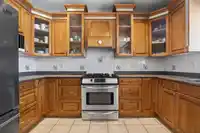
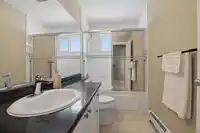
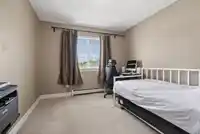
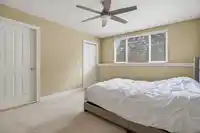
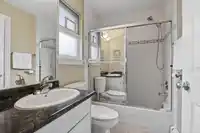
Welcome to this private 3 level home with a highly desirable floor plan in Sullivan Station! Built in 2002, this 3900+SF home sits across from a park & greenbelt for ultimate privacy. Perfect for multi-gen families w/ 7 bdrms, den & 6 bths. Main floor features comfort w/ radiant heat, high ceilings throughout incl 18ft vaulted foyer! Full bed +bath on the…
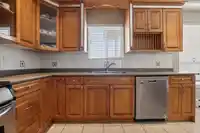
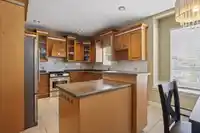
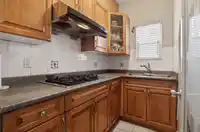
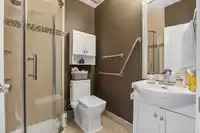
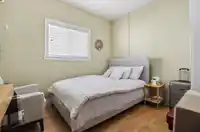
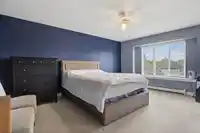
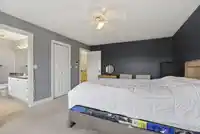
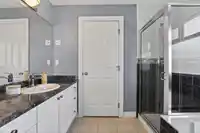
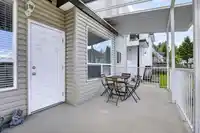
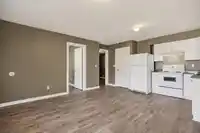
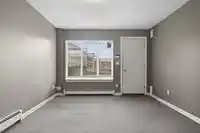
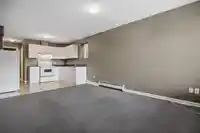
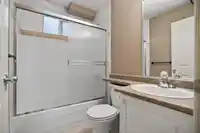
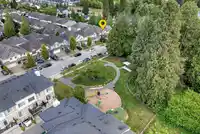
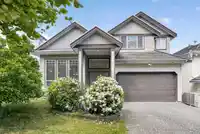
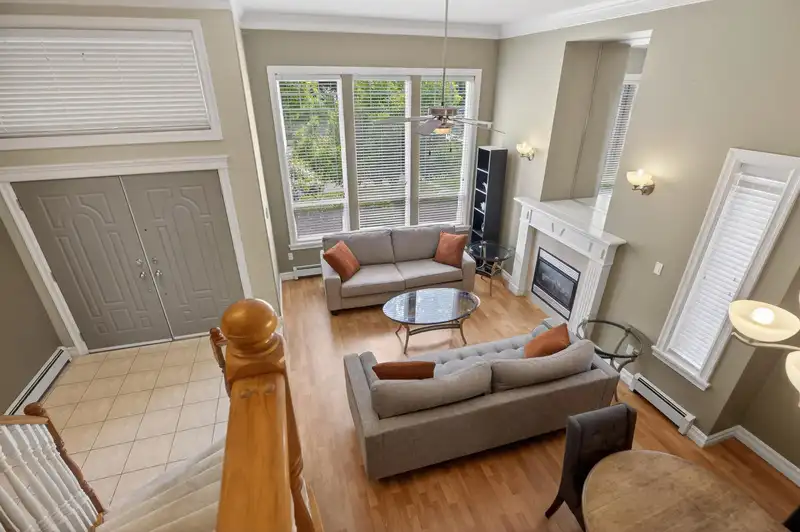
Welcome to this private 3 level home with a highly desirable floor plan in Sullivan Station! Built in 2002, this 3900+SF home sits across from a park & greenbelt for ultimate privacy. Perfect for multi-gen families w/ 7 bdrms, den & 6 bths. Main floor features comfort w/ radiant heat, high ceilings throughout incl 18ft vaulted foyer! Full bed +bath on the main (great for guests/elderly) & kitchen w/ updated appliances & spice kitchen. Upstairs features a generous primary bdrm w/ ensuite. Bsmt boasts 2 MORTGAGE HELPERS (vacant) a 2-bdrm suite & 1-bdrm suite. Concrete tile roof, PEX plumbing,new outdoor awning for year-round enjoyment, fence, updated washer/dryer & double garage. Family-friendly neighborhood! Walk to schools, parks, transit. OPEN HOUSE SAT-SUN AUGUST 8-9 12:00-1:00PM
Features
Vaulted Ceiling(s)
Garden
Balcony
Private Yard
Additional Parking
Garage Double
Front Access
Aggregate
Garage Door Opener
Shopping Nearby
Room measurements24 rooms▸
Porch (enclosed)Main · 10'2 × 7'5
FoyerMain · 7'7 × 8'
Living RoomMain · 14'5 × 11'8
Dining RoomMain · 8'3 × 12'2
KitchenMain · 4'11 × 7'7
KitchenMain · 11'11 × 10'6
Eating AreaMain · 14'9 × 9'6
Family RoomMain · 13'1 × 18'1
BedroomMain · 10'10 × 9'11
LaundryMain · 4'11 × 7'3
Primary BedroomAbove · 17'3 × 13'2
Walk-In ClosetAbove · 4'3 × 8'
BedroomAbove · 11'4 × 9'10
BedroomAbove · 11'4 × 10'7
BedroomAbove · 12'4 × 11'11
Walk-In ClosetAbove · 3' × 5'
StorageBsmt · 12'4 × 7'
Living RoomBelow · 12'1 × 13'10
KitchenBelow · 7'1 × 13'10
BedroomBelow · 10'1 × 9'1
BedroomBelow · 11'1 × 10'10
Living RoomBelow · 14'10 × 11'5
KitchenBelow · 8'9 × 11'5
BedroomBelow · 10'4 × 11'2
Floor plan
🔍 Tap to zoom
Pinch or scroll to zoom · drag to pan · double-tap to reset
Ground drops about 2.3 m from front to back (8.9% grade).
Approximate lot lines (ParcelMap BC)
Zoning, lot dimensions and grade are approximate, from public data, and for reference only — verify with the City / Township of Langley before relying on them.
Recent nearby sales
Sold prices are available to registered users. Log in to see what these sold for.

 1 / 39 photos