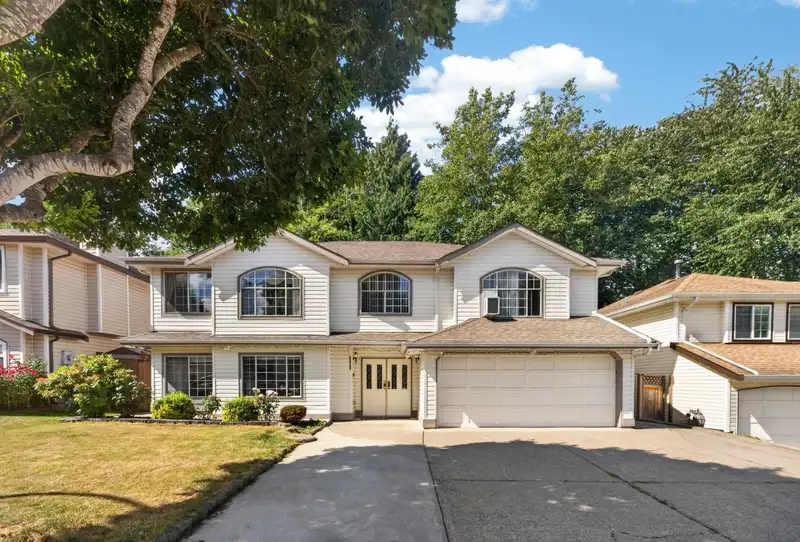
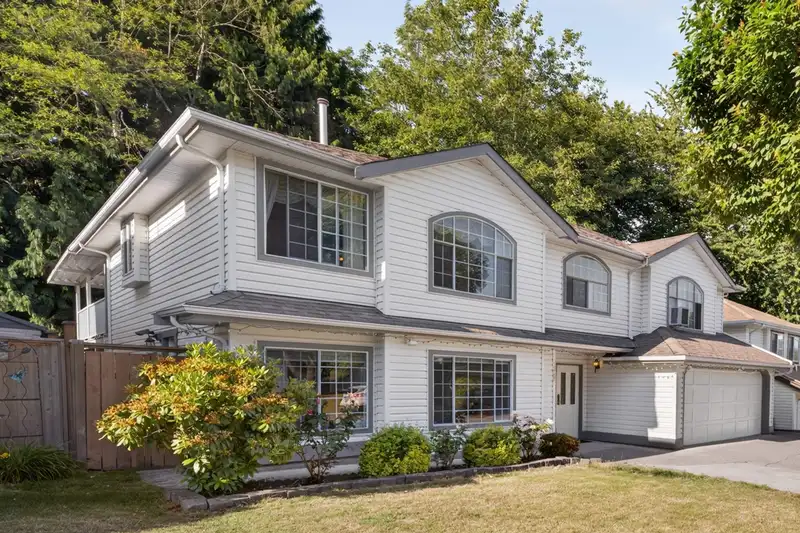
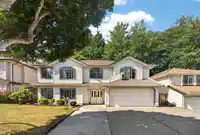
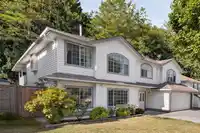
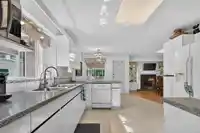
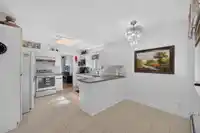
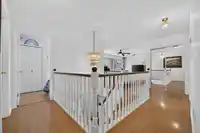
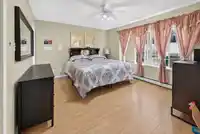
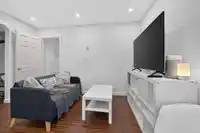
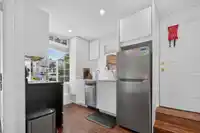
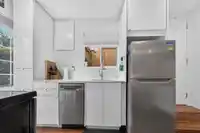
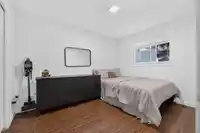
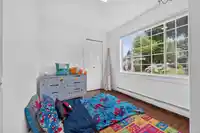
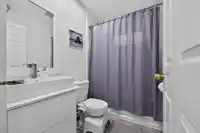
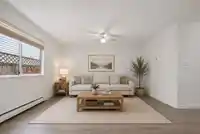
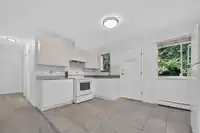
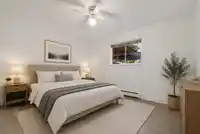
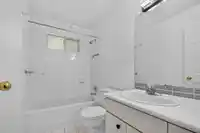
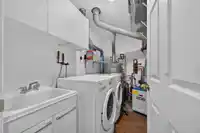
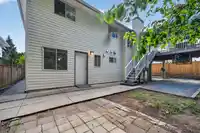
Tucked on a quiet dead-end street in Sullivan Station, this 7-bed, 4-bath home delivers 2,800 sq. ft of income-generating living across three levels. The Main floor boasts a 2 bedroom suite and a 1 bedroom basement Suite with separate entrances offer immediate mortgage help or strong rental income from day one, making this one of Surrey's most amazing…
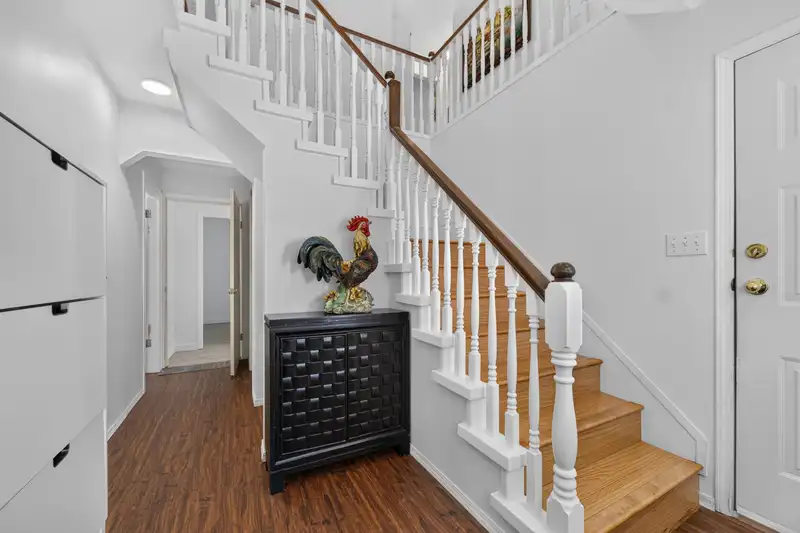
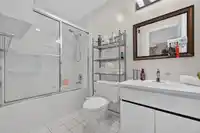
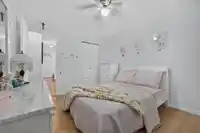
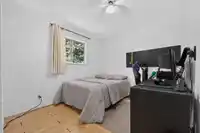
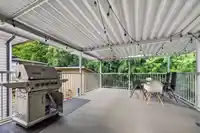
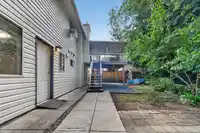
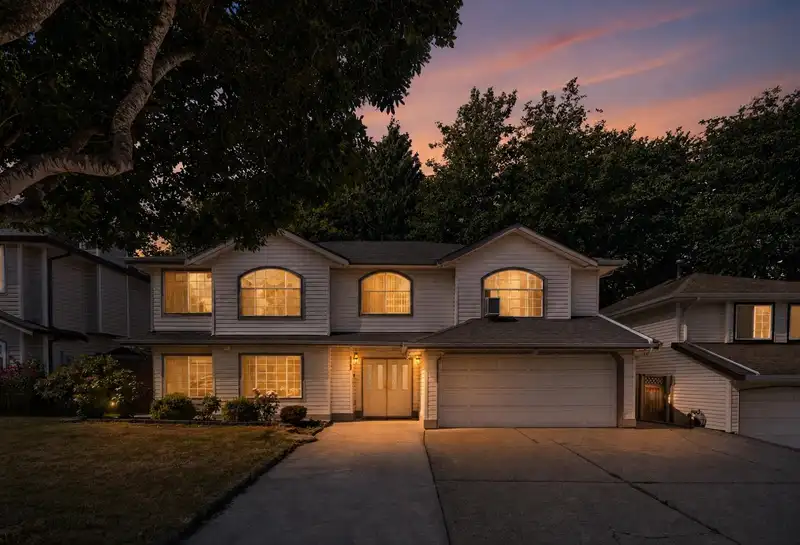
Tucked on a quiet dead-end street in Sullivan Station, this 7-bed, 4-bath home delivers 2,800 sq. ft of income-generating living across three levels. The Main floor boasts a 2 bedroom suite and a 1 bedroom basement Suite with separate entrances offer immediate mortgage help or strong rental income from day one, making this one of Surrey's most amazing investment opportunities. The Upper level features separate living and family rooms, ideal for larger or multi-generational households. This home includes a tree-lined backyard with an expansive patio creates a private urban retreat. Five parking stalls, double garage, and close proximity to schools, parks, shopping, and transit. OPEN HOUSE CANCELLED. HOME IS SOLD
Features
Balcony
Private Yard
Additional Parking
Garage Double
Open
Front Access
Concrete
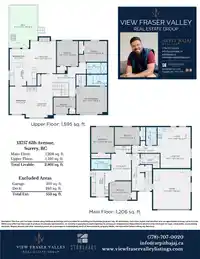
Room measurements21 rooms▸
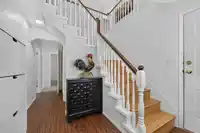
FoyerMain · 16'10 × 9'2
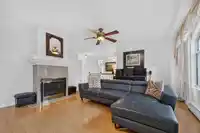
Living RoomMain · 12'2 × 9'1
KitchenMain · 11'9 × 10'0
BedroomMain · 11'9 × 9'5
BedroomMain · 8'5 × 9'10
Living RoomMain · 10'1 × 15'0
KitchenMain · 8'6 × 7'6
Dining RoomMain · 8'6 × 7'4
BedroomMain · 8'2 × 11'4
UtilityMain · 6'6 × 8'9
Living RoomAbove · 19'8 × 9'8
Dining RoomAbove · 12'6 × 9'9
KitchenAbove · 10'4 × 9'7
NookAbove · 6'4 × 9'7
Family RoomAbove · 14'7 × 11'8
Primary BedroomAbove · 12'6 × 14'0
Walk-In ClosetAbove · 5'1 × 4'5
BedroomAbove · 9'5 × 12'9
BedroomAbove · 11'5 × 9'8
BedroomAbove · 7'6 × 10'0
PatioAbove · 19'3 × 12'11
Floor plan
🔍 Tap to zoom
Pinch or scroll to zoom · drag to pan · double-tap to reset
Zoning, lot dimensions and grade are approximate, from public data, and for reference only — verify with the City / Township of Langley before relying on them.
Recent nearby sales
Sold prices are available to registered users. Log in to see what these sold for.

 1 / 40 photos