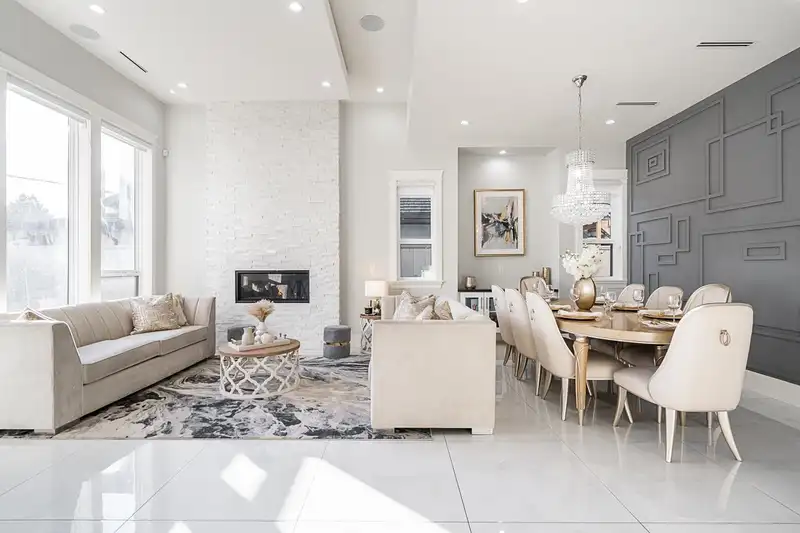
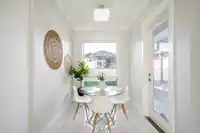
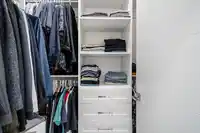
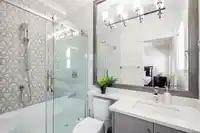
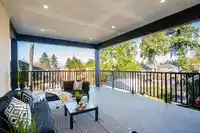
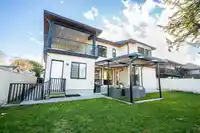
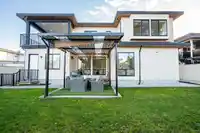
This stunning 7-bedroom, 7-bath home sits on a spacious 7,766 sqft lot. The main living area upstairs features 5 generously sized bedrooms, 5 bathrooms, and a large covered deck. With modern finishes, high ceilings, and expansive windows that let in plenty of natural light, this home offers both luxury and comfort. The property includes a LEGAL two-bedroom…
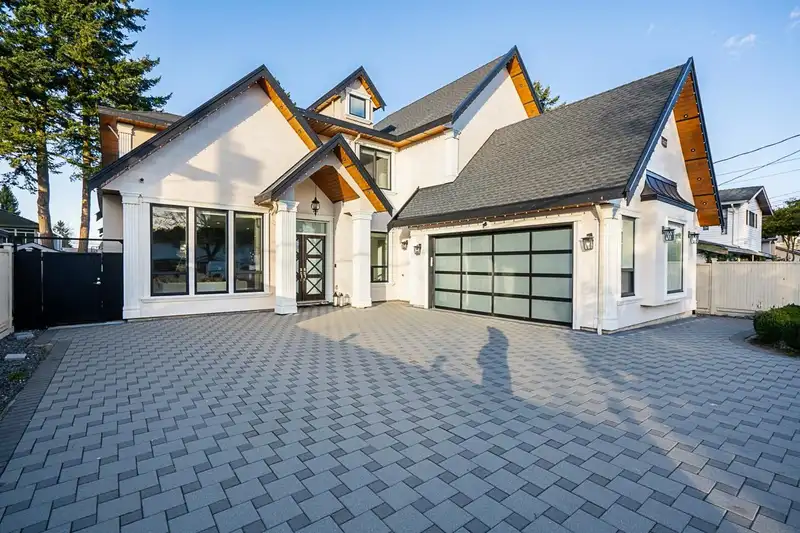
This stunning 7-bedroom, 7-bath home sits on a spacious 7,766 sqft lot. The main living area upstairs features 5 generously sized bedrooms, 5 bathrooms, and a large covered deck. With modern finishes, high ceilings, and expansive windows that let in plenty of natural light, this home offers both luxury and comfort. The property includes a LEGAL two-bedroom suite on the main floor. House comes witth huge patio on the main floor and massive deck on the second floor. Home is equipped with high-end appliances and ample outdoor space. Located in a prime area close to Costco, Superstore, schools, and the Sikh Temple. Book your showing today!
Features
Central Vacuum
Balcony
Garage Double
Front Access
Garage Door Opener
Shopping Nearby
Room measurements18 rooms▸
Dining RoomMain · 12'4 × 10'9
Living RoomMain · 11'10 × 12'
KitchenMain · 12'4 × 15'6
Wok KitchenMain · 11' × 7'
Family RoomMain · 14' × 15'3
OfficeMain · 8'8 × 10'
NookMain · 7'8 × 8'3
StorageMain · 4' × 9'6
Primary BedroomAbove · 15'4 × 14'
Walk-In ClosetAbove · 7' × 12'
BedroomAbove · 11'10 × 11'8
BedroomAbove · 12' × 10'3
BedroomAbove · 8'8 × 11'
BedroomAbove · 12' × 13'6
Living RoomBelow · 13'4 × 17'
BedroomBelow · 11' × 10'6
BedroomBelow · 10' × 10'3
KitchenBelow · 0'0 × 0'0
Floor plan
🔍 Tap to zoom
Pinch or scroll to zoom · drag to pan · double-tap to reset
Zoning, lot dimensions and grade are approximate, from public data, and for reference only — verify with the City / Township of Langley before relying on them.
Recent nearby sales
Sold prices are available to registered users. Log in to see what these sold for.

 1 / 40 photos