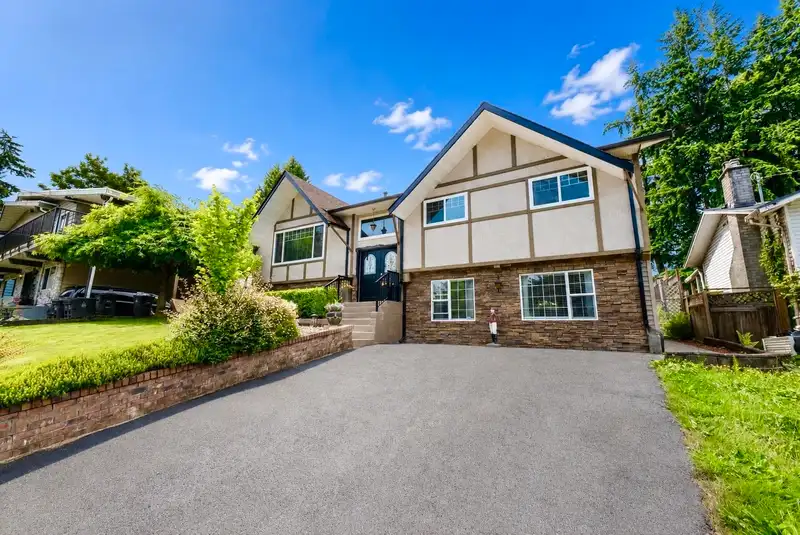
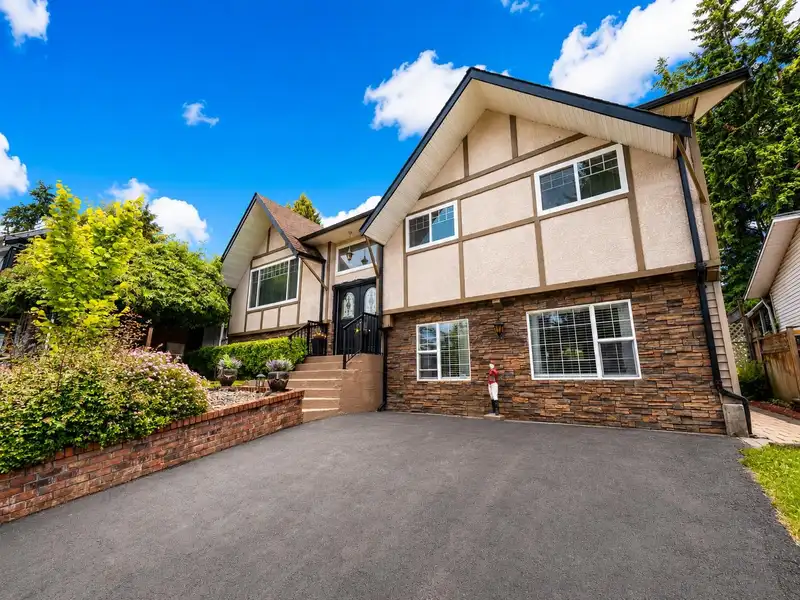
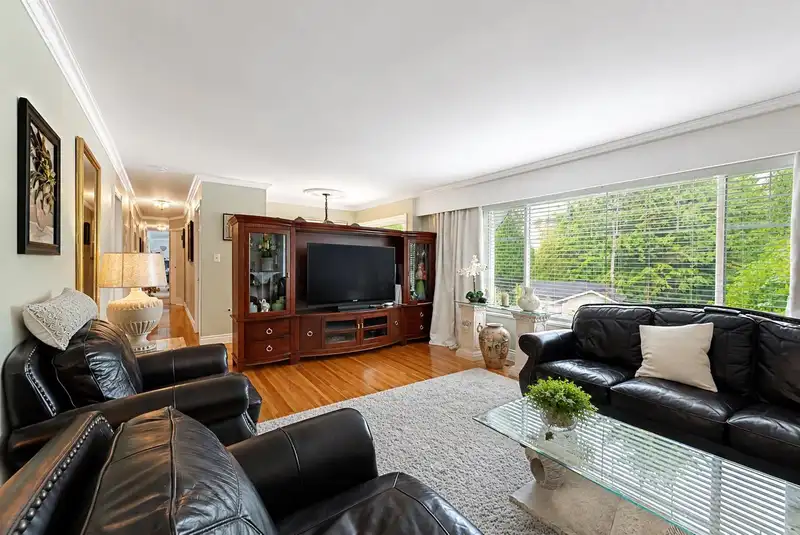
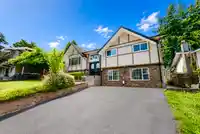
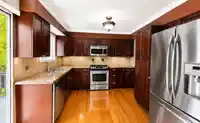
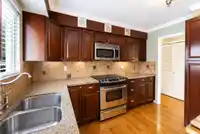
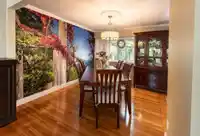
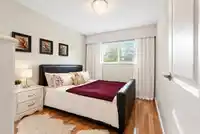
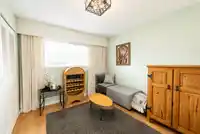
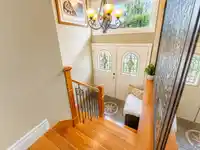
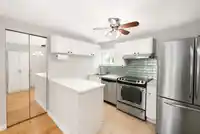
Beautiful 5 bed, 3 bath split-entry home on a nearly 9,000 sq. ft. lot in a quiet, family-friendly neighbourhood close to schools, parks, shopping, and transit. Well-maintained with a functional layout featuring hardwood floors, granite counters, stainless steel appliances, and quality cabinetry. Spacious main living area with flexible lower level offering…
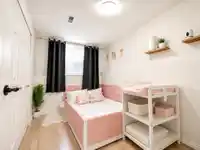
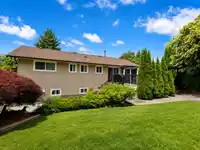
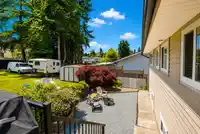
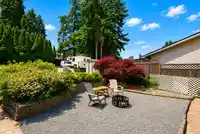
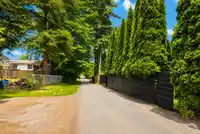
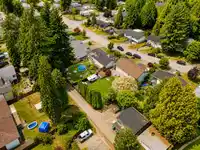
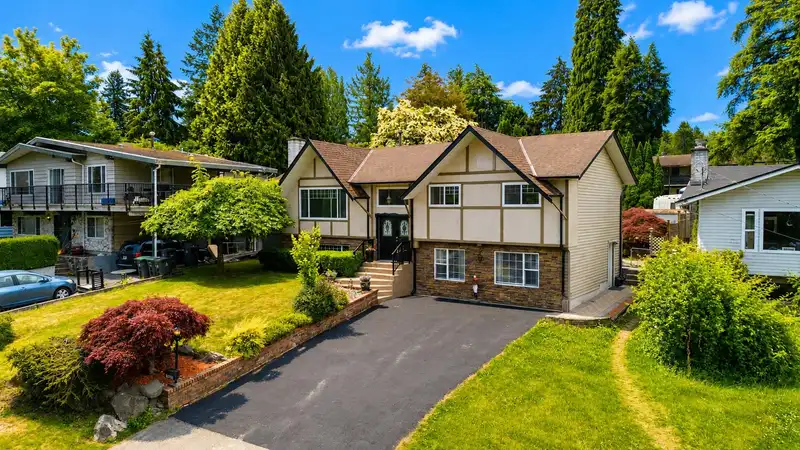
Beautiful 5 bed, 3 bath split-entry home on a nearly 9,000 sq. ft. lot in a quiet, family-friendly neighbourhood close to schools, parks, shopping, and transit. Well-maintained with a functional layout featuring hardwood floors, granite counters, stainless steel appliances, and quality cabinetry. Spacious main living area with flexible lower level offering rec room, additional bedrooms, and office space for growing families. Separate entrance adds versatility and future potential. Enjoy a private south-facing backyard perfect for entertaining. Rare rear lane access provides ample parking and outstanding opportunity for a coach home—plans available. A large lot with strong future development upside in a highly desirable location.
Features
Storage
Garden
Balcony
Private Yard
Additional Parking
Open
Guest
Front Access
Rear Access
Asphalt
Shopping Nearby
Room measurements13 rooms▸
Primary BedroomMain · 12'8 × 11'4
BedroomMain · 10'7 × 8'9
BedroomMain · 10' × 8'10
KitchenMain · 16' × 11'4
Living RoomMain · 18'5 × 23'10
StorageMain · 4'10 × 8'10
Living RoomBsmt · 10'7 × 15'11
KitchenBsmt · 10'7 × 6'8
BedroomBsmt · 10'1 × 13'6
StorageBsmt · 3'5 × 13'6
LaundryBsmt · 14'8 × 8'11
BedroomBsmt · 9'10 × 7'3
Recreation RoomBsmt · 18'6 × 8'2
Floor plan
🔍 Tap to zoom
Pinch or scroll to zoom · drag to pan · double-tap to reset
Under BC's Small-Scale Multi-Unit Housing rules, this single-family lot may permit up to 4 units. These are the provincial minimums and approximate — local bylaw, servicing and lot conditions apply.
Approximate lot lines (ParcelMap BC)
Zoning, lot dimensions and grade are approximate, from public data, and for reference only — verify with the City / Township of Langley before relying on them.
Monthly Cost Calculator
Estimated monthly cost$6,612
Mortgage payment$6,056
Property tax$426
Home insurance$130
Partner Rates Available
Contact us for preferred mortgage rates
Monthly cost
Estimated monthly$6,612
$1,104,000$1,494,000
9%50%
3.02%7.02%
5 years30 years
$4,061/yr$6,161/yr
$100/mo$160/mo
An estimate only. Canadian semi-annual compounding; excludes utilities, closing costs and BC property transfer tax.
5-year fixed, as of Nov 18

 1 / 28 photos