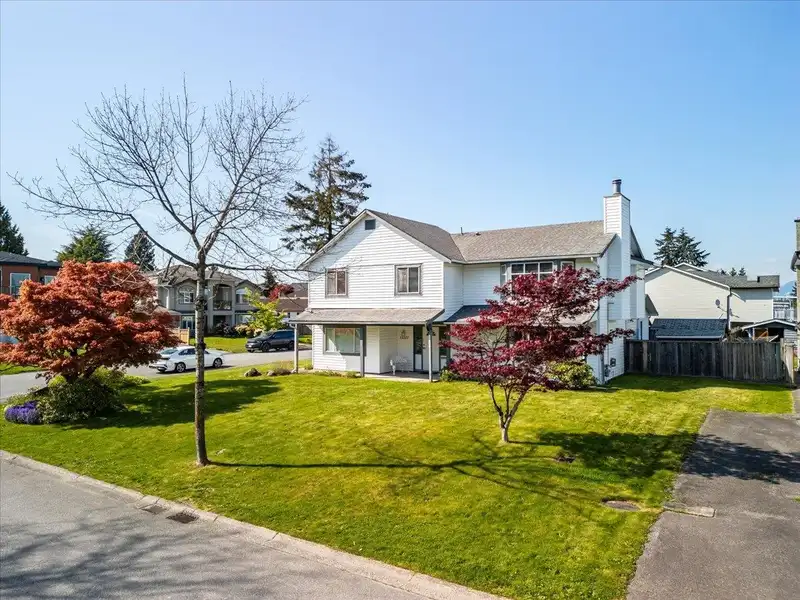
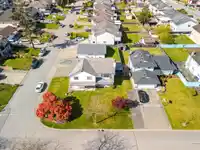
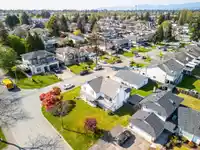
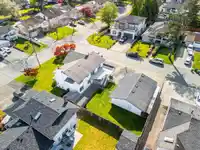
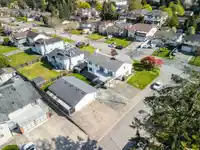
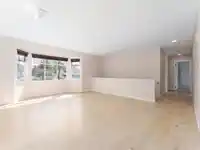
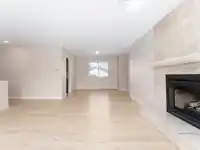
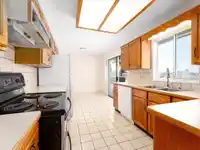
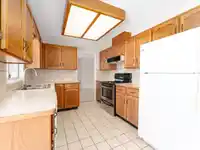
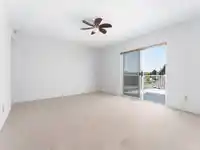
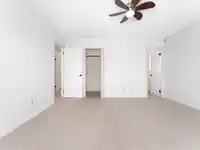
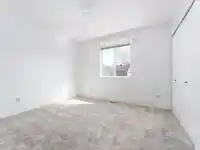
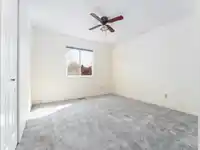
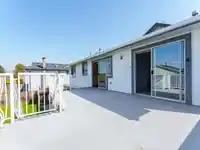
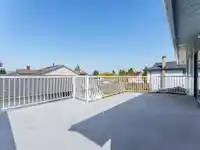
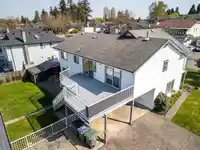
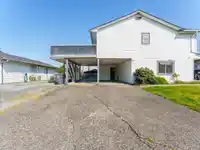
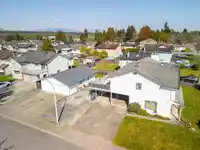
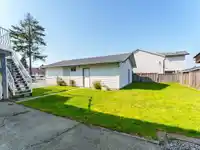
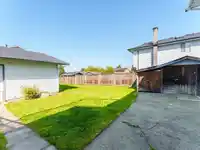
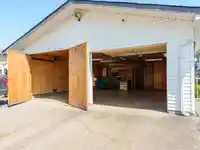
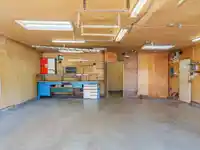
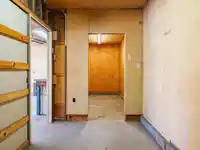
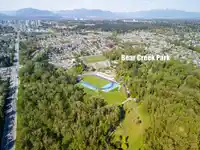
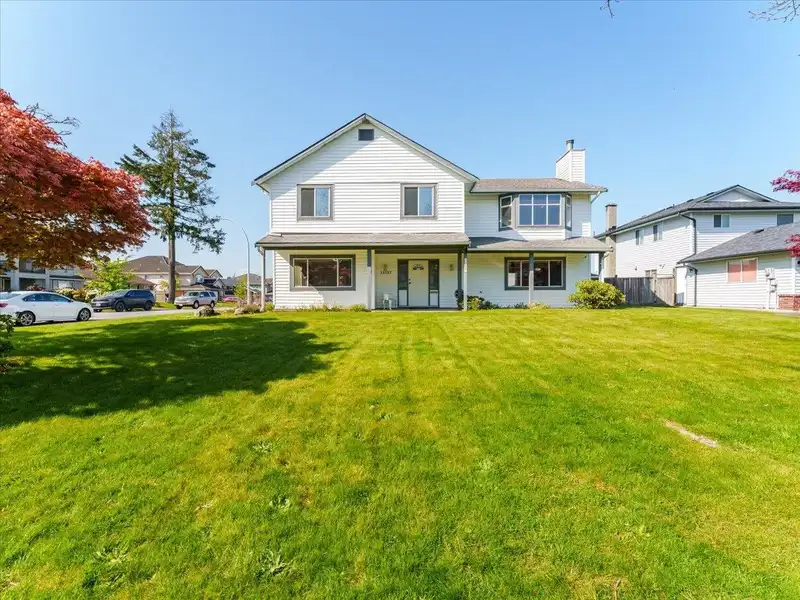
Proudly offered for the first time! 8,245 sq. ft. CORNER lot in a serene, private & highly sought-after West Newton neighborhood. This property offers a 830 sqft. detached workshop/garage, covered carport, self-contained above-ground mortgage helper w/ private entrance, oversized sundeck overlooking a fully fenced, private backyard. Highlights also include…
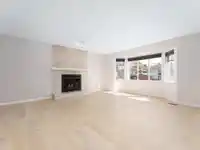
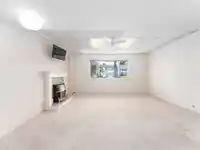
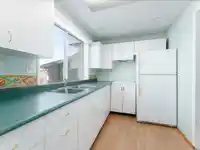
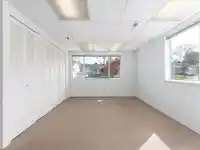
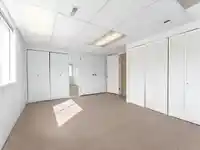
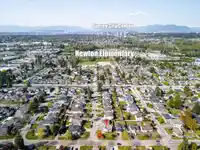
Proudly offered for the first time! 8,245 sq. ft. CORNER lot in a serene, private & highly sought-after West Newton neighborhood. This property offers a 830 sqft. detached workshop/garage, covered carport, self-contained above-ground mortgage helper w/ private entrance, oversized sundeck overlooking a fully fenced, private backyard. Highlights also include garden shed, central vacuum, engineered flooring on main level, electric fireplaces, abundance of multiple parking options—ideal for RVs. The spacious, open-concept living & kitchen area is filled with natural light perfect for entertaining. Conveniently located within walking distance to Newton Elementary, Guru Angad Dev Elementary, Bear Creek Park, shopping at Costco and Superstore, Surrey City Centre & public transit.
Features
Storage
Central Vacuum
Garden
Balcony
Private Yard
Additional Parking
Detached
RV Access/Parking
Side Access
Concrete
Garage Door Opener
Shopping Nearby
Room measurements11 rooms▸
Primary BedroomMain · 12'3 × 13'7
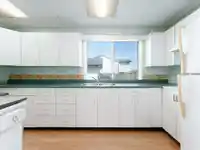
KitchenMain · 9'0 × 18'7
Dining RoomMain · 9'4 × 11'11
BedroomMain · 10'9 × 10'10
BedroomMain · 10'7 × 10'11
Living RoomMain · 15'0 × 15'11
Living RoomBelow · 14'11 × 17'11
BedroomBelow · 10'4 × 15'11
KitchenBelow · 6'9 × 13'8
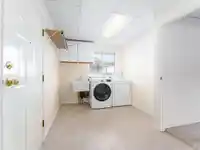
LaundryBelow · 8'2 × 10'5
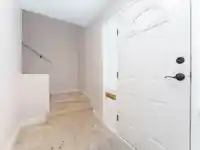
FoyerBelow · 4'11 × 9'1
Floor plan
🔍 Tap to zoom
Pinch or scroll to zoom · drag to pan · double-tap to reset
Under BC's Small-Scale Multi-Unit Housing rules, this single-family lot may permit up to 4 units. These are the provincial minimums and approximate — local bylaw, servicing and lot conditions apply.
Approximate lot lines (ParcelMap BC)
Zoning, lot dimensions and grade are approximate, from public data, and for reference only — verify with the City / Township of Langley before relying on them.
Recent nearby sales
Sold prices are available to registered users. Log in to see what these sold for.

 1 / 40 photos