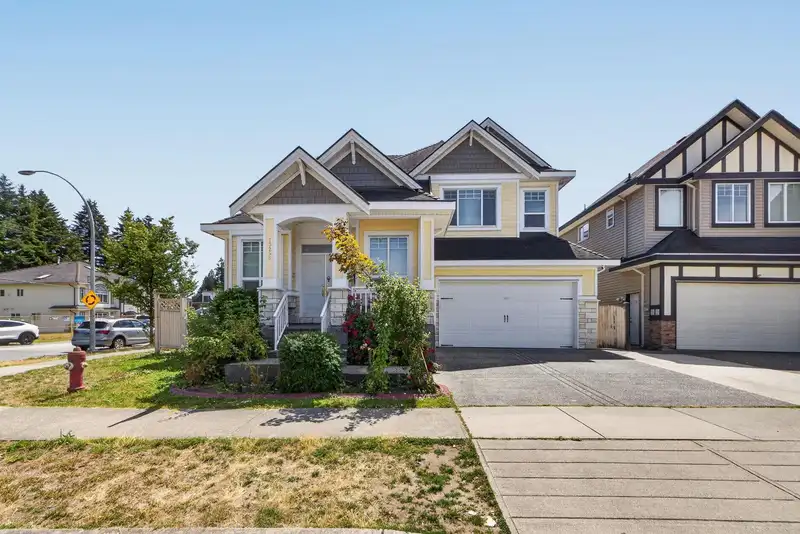
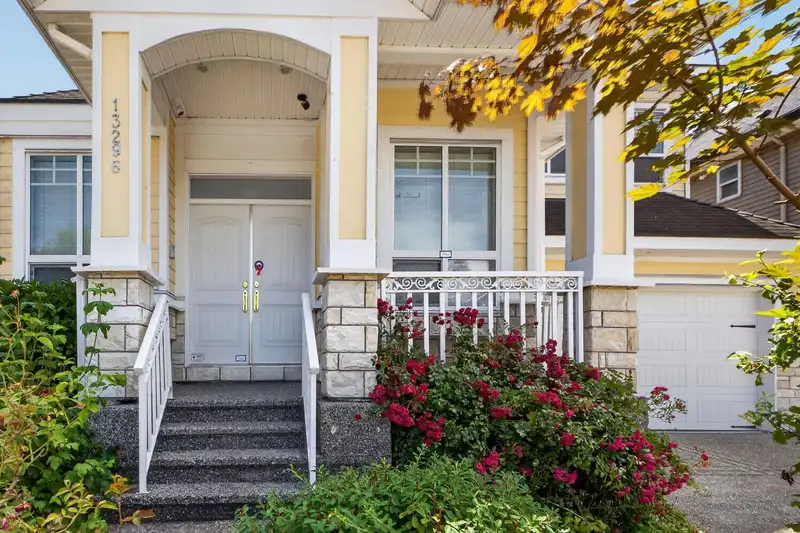
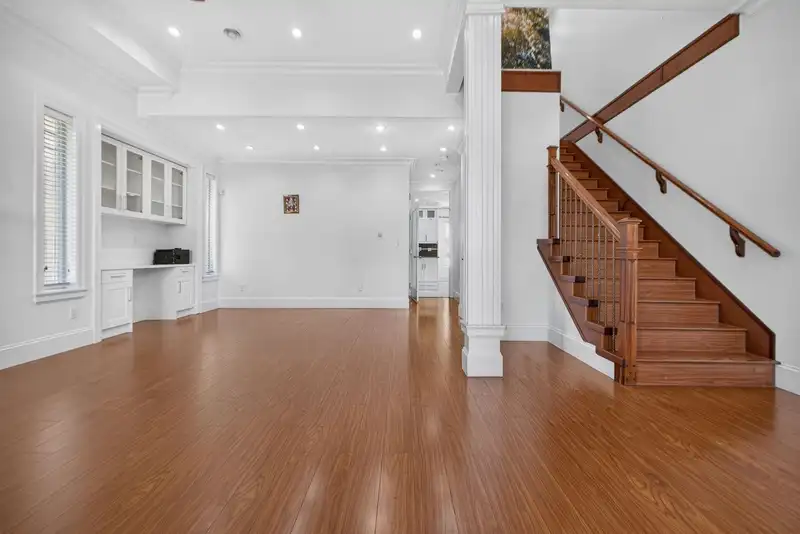
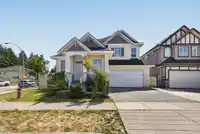
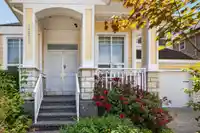
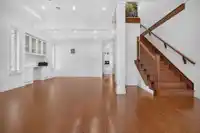
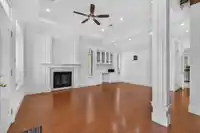
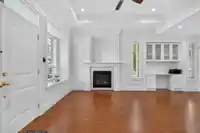
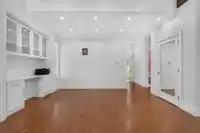
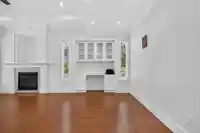
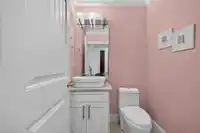
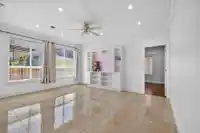
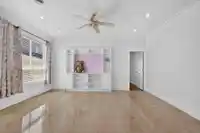
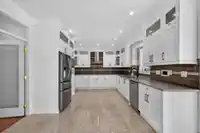
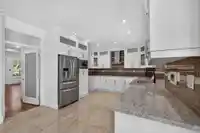
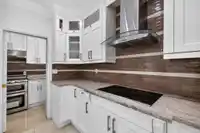
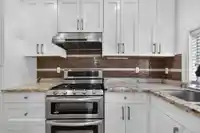
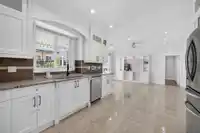
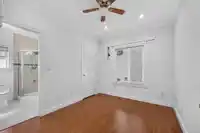
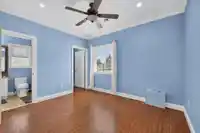
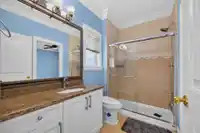
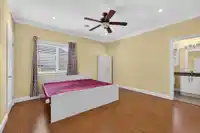
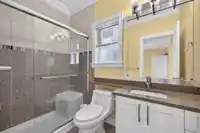
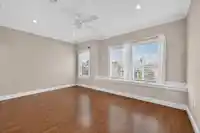
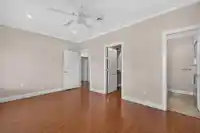
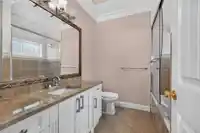
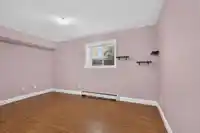
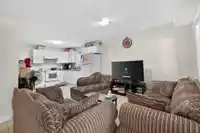
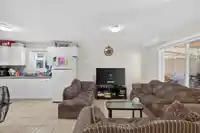
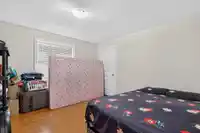
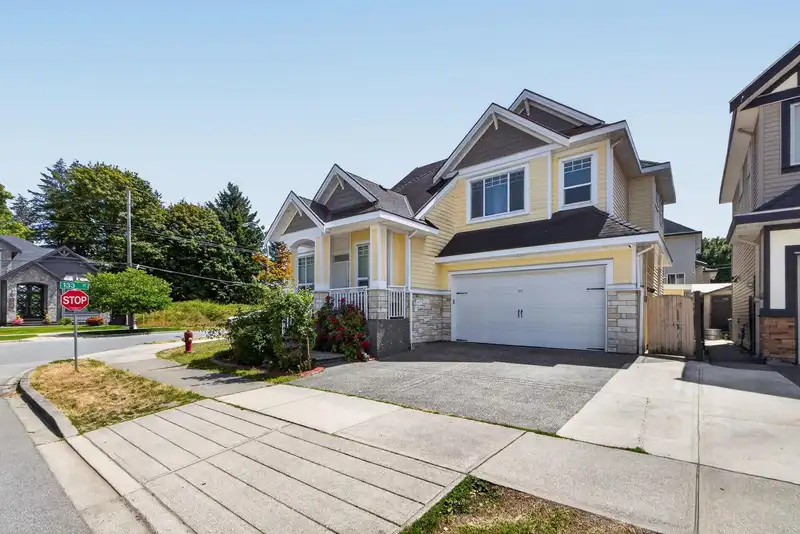
BEAUTIFUL 13-YEAR-OLD HOME in desirable Panorama Ridge! Situated on a 4,000 SF lot, this spacious home offers 8 bedrooms, 7 bathrooms and 3 kitchens including a spice kitchen. The main floor features a bedroom with a full bathroom, ideal for guests or extended family. Enjoy radiant in-floor heating, a bright open layout and quality finishing throughout.…
BEAUTIFUL 13-YEAR-OLD HOME in desirable Panorama Ridge! Situated on a 4,000 SF lot, this spacious home offers 8 bedrooms, 7 bathrooms and 3 kitchens including a spice kitchen. The main floor features a bedroom with a full bathroom, ideal for guests or extended family. Enjoy radiant in-floor heating, a bright open layout and quality finishing throughout. Upstairs offers generous bedrooms, including a spacious primary suite. The 3-bedroom basement suite provides excellent mortgage helper potential. Walking distance to Panorama Ridge Secondary, schools, parks and transit, with easy access to shopping and major routes. A perfect home for growing or multi-generational families!
Features
Garage Double
Front Access
Shopping Nearby
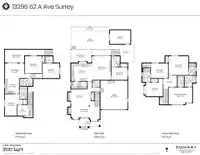
Room measurements19 rooms▸
Living RoomMain · 10'10 × 20'0
Dining RoomMain · 9'11' × 16'0'
KitchenMain · 12'5' × 14'7'
Wok KitchenMain · 5'1'' × 11'0'
Family RoomMain · 16'7' × 13'3'
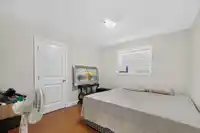
BedroomMain · 8'11' × 11'1'
Primary BedroomAbove · 10'7' × 16'5'
Walk-In ClosetAbove · 7'11' × 4'8''
BedroomAbove · 13'3' × 13'8'
BedroomAbove · 10'4' × 12'2'
Walk-In ClosetAbove · 3'1'' × 5'6''
BedroomAbove · 12'4' × 11'9'
Living RoomBsmt · 10'5' × 13'7'
KitchenBsmt · 10'10 × 9'11'
BedroomBsmt · 12'0 × 12'0
Walk-In ClosetBsmt · 4'7'' × 5'3''
BedroomBsmt · 10'6' × 11'8'
BedroomBsmt · 15'0' × 12'5'
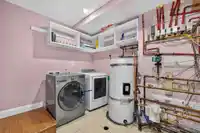
LaundryBsmt · 8'8'' × 10'9'
Floor plan
🔍 Tap to zoom
Pinch or scroll to zoom · drag to pan · double-tap to reset
Ground drops about 0.8 m from front to back (3.4% grade).
Multi-unit potential (Bill 44 / SSMUH)
Units allowedUp to 4
Max height3 storeys
Min. setbacks4.5 / 1.5 / 1.2 mfront / side / rear
Est. buildable~4,045 sqft
Under BC's Small-Scale Multi-Unit Housing rules, this single-family lot may permit up to 4 units. These are the provincial minimums and approximate — local bylaw, servicing and lot conditions apply.
Approximate lot lines (ParcelMap BC)
Zoning, lot dimensions and grade are approximate, from public data, and for reference only — verify with the City / Township of Langley before relying on them.
Recent nearby sales
Sold prices are available to registered users. Log in to see what these sold for.

 1 / 40 photos