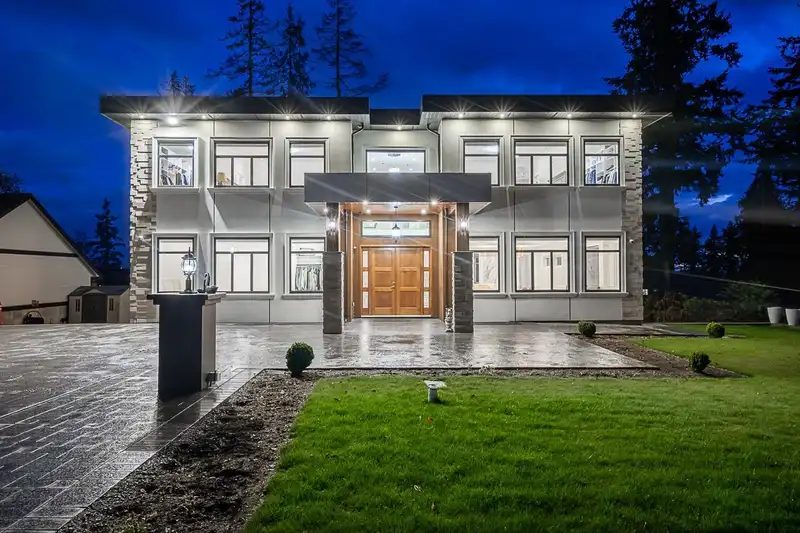
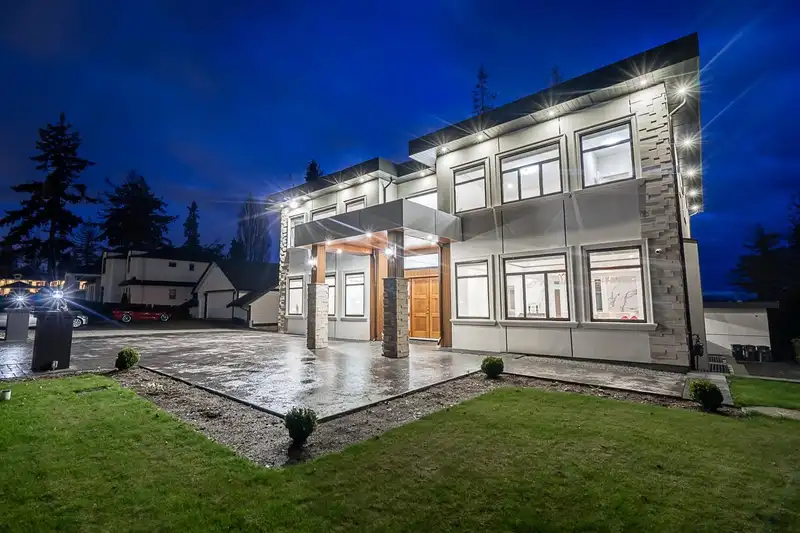
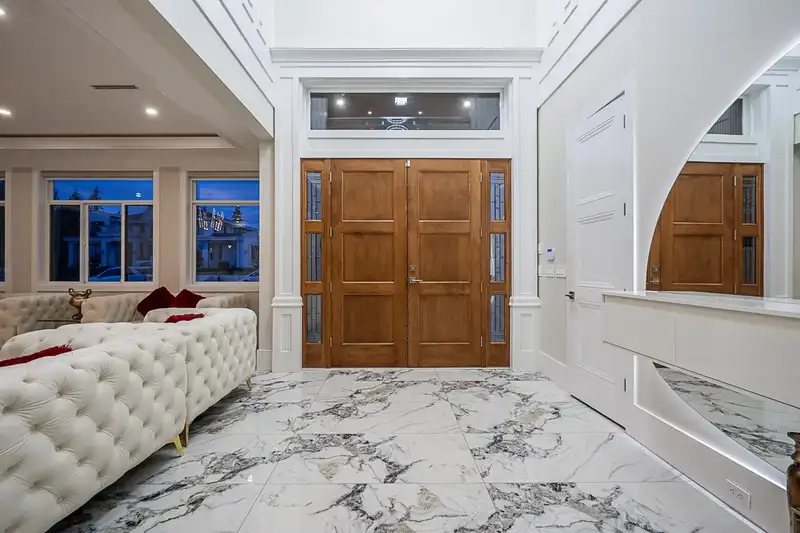
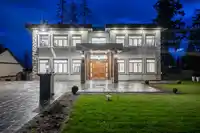
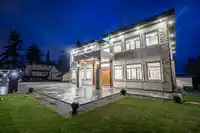
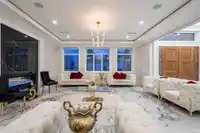
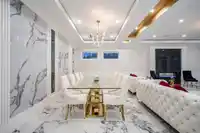
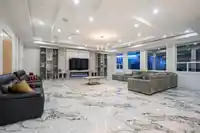
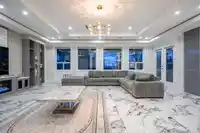
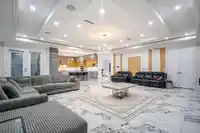
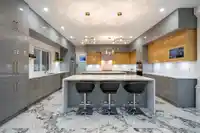
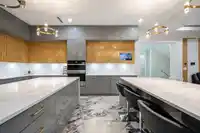
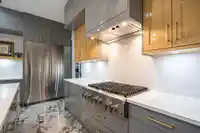
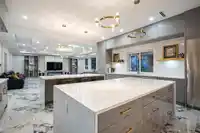
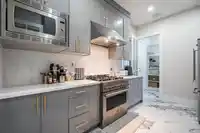
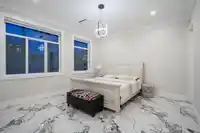
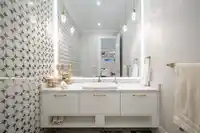
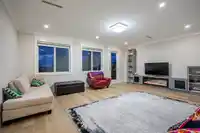
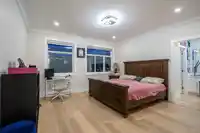
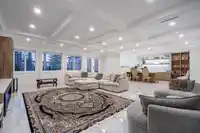
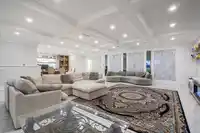
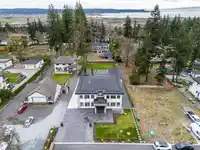
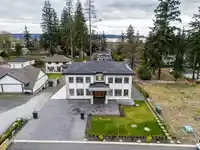
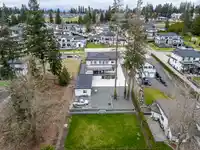
Welcome to this luxury custom built estate in prestigious Panorama Ridge. Situated on a massive 20,692 SQFT lot and surrounded by other luxury homes, this impressive 9,473 SQFT residence offers exceptional space and functionality. Featuring 11 bedrooms plus a theatre room that can be used as a 12th bedroom, along with 10 bathrooms, this home is perfect for…
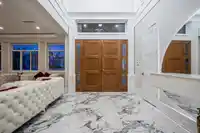
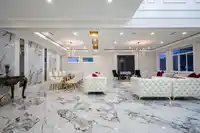
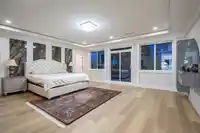
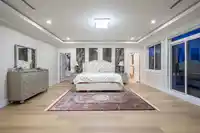
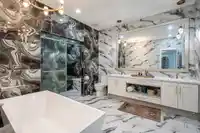
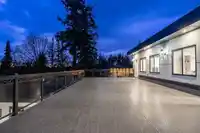
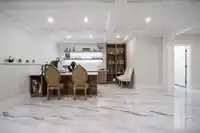
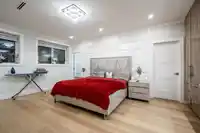
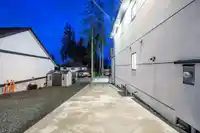
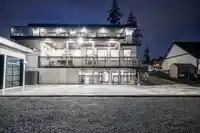
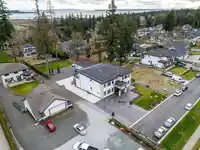
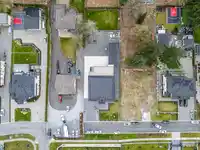
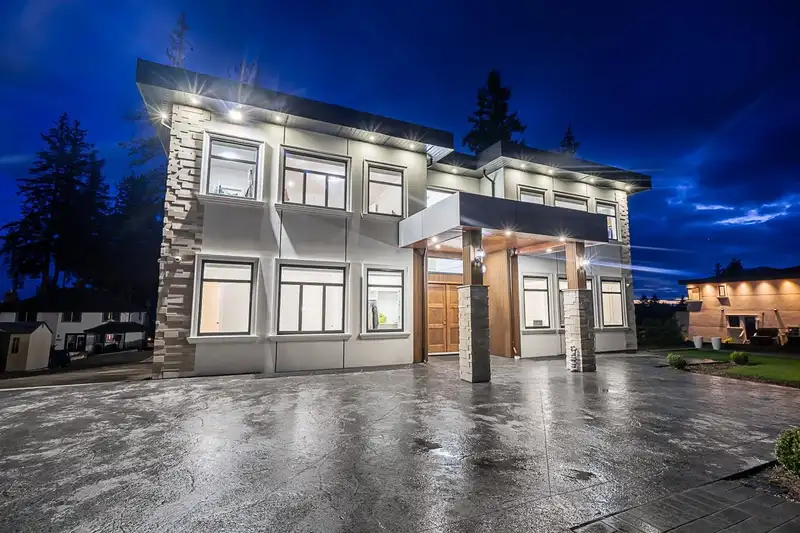
Welcome to this luxury custom built estate in prestigious Panorama Ridge. Situated on a massive 20,692 SQFT lot and surrounded by other luxury homes, this impressive 9,473 SQFT residence offers exceptional space and functionality. Featuring 11 bedrooms plus a theatre room that can be used as a 12th bedroom, along with 10 bathrooms, this home is perfect for large or multi generational families. Open-concept layout with oversized rooms, soaring ceilings, and large balconies. Enjoy ocean views from the primary bedroom. Parking for approximately 12 vehicles including a detached garage. Additional 2-bedroom suite offers excellent rental income or extended family potential. Plus, bonus 2-bedroom carriage home adds even more flexibility, offering a total of 2+2 rental potential.
Features
Pantry
Central Vacuum
Wet Bar
Balcony
Detached
Garage Double
RV Access/Parking
Front Access
Side Access
Gravel
Paver Block
Room measurements27 rooms▸
KitchenMain · 19' × 20'4
Dining RoomMain · 20' × 11'
Living RoomMain · 20' × 20'
Family RoomMain · 27' × 26'
BedroomMain · 14' × 16'
Wok KitchenMain · 14'1 × 29'
Mud RoomMain · 5' × 9'
Primary BedroomAbove · 19' × 20'
Walk-In ClosetAbove · 12'2 × 11'
BedroomAbove · 15'7 × 21'
BedroomAbove · 11' × 13'
BedroomAbove · 14'3 × 13'8
BedroomAbove · 14' × 14'4
BedroomBsmt · 19'10 × 14'4
Flex RoomBsmt · 16'4 × 10'1
Media RoomBsmt · 12' × 19'6
StudyBsmt · 14' × 12'2
Recreation RoomBsmt · 27' × 25'
BedroomBsmt · 10' × 10'
BedroomBsmt · 10' × 10'
Family RoomBsmt · 14' × 14'
KitchenBsmt · 16' × 8'
Family RoomAbv Main 2 · 15'10 × 14'8
KitchenAbv Main 2 · 9'6 × 7'
BedroomAbv Main 2 · 10' × 10'
BedroomAbv Main 2 · 9' × 10'
Steam RoomBsmt · 19' × 14'9
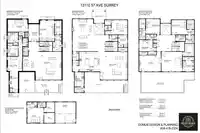
Floor plan
🔍 Tap to zoom
Pinch or scroll to zoom · drag to pan · double-tap to reset
Zoning, lot dimensions and grade are approximate, from public data, and for reference only — verify with the City / Township of Langley before relying on them.
Recent nearby sales
Sold prices are available to registered users. Log in to see what these sold for.

 1 / 40 photos