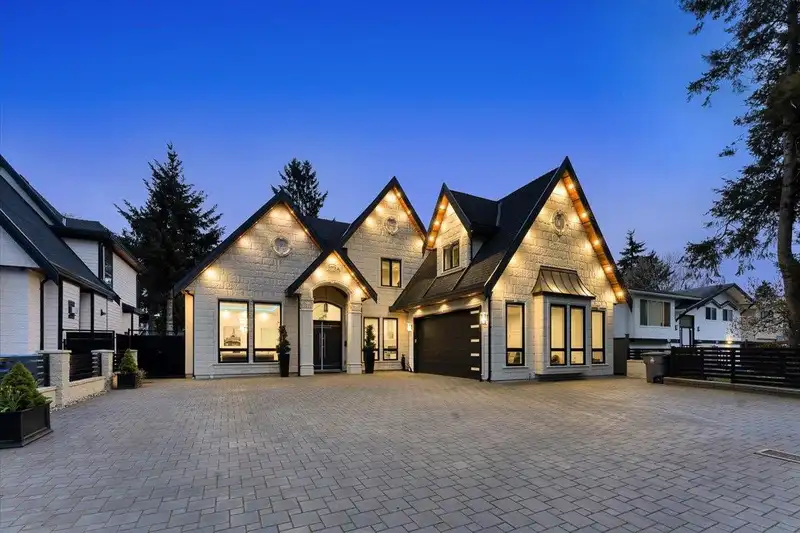
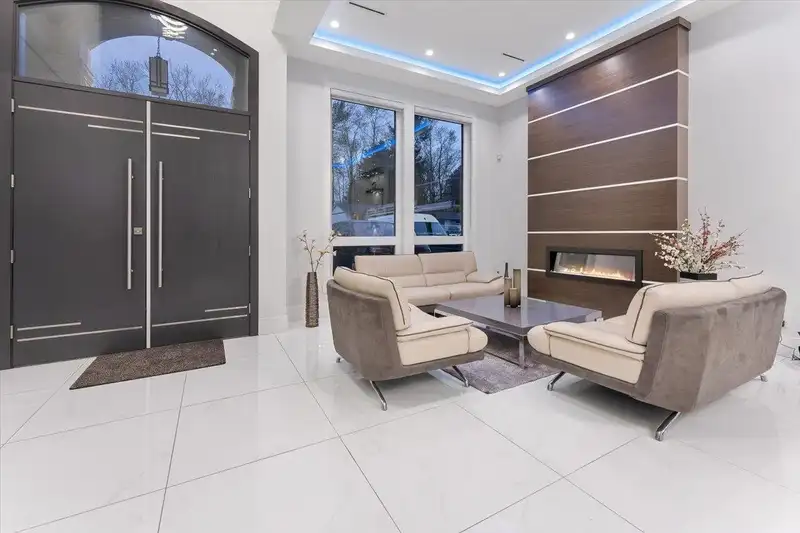
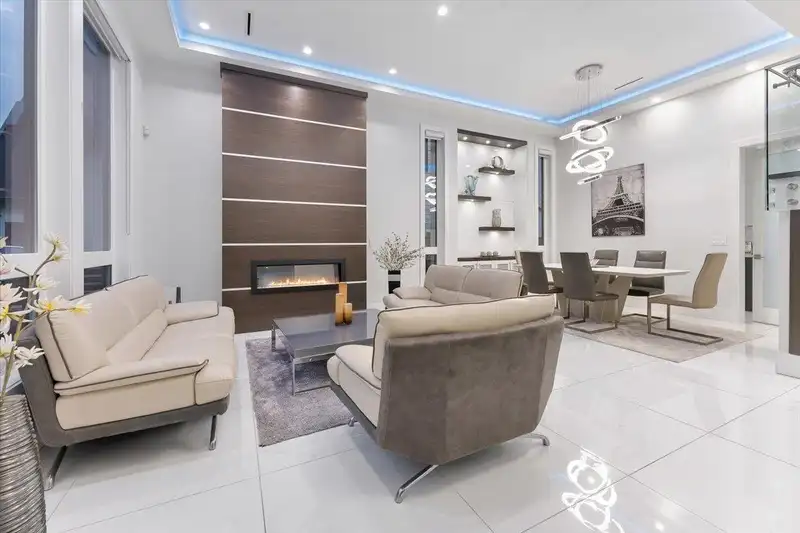
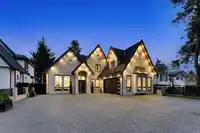
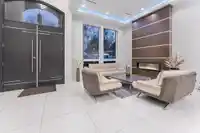
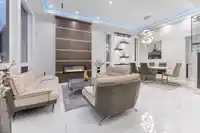
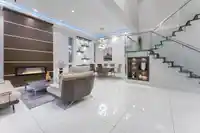
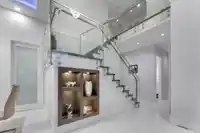
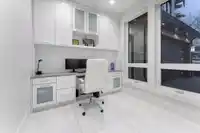
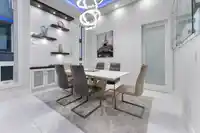
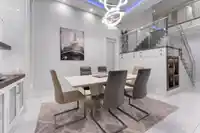
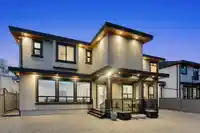
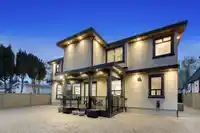
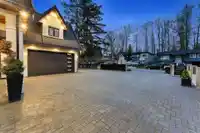
Step into the lap of luxury with this exquisite home nestled in Queen Mary Park. Beyond its gated entrance lies a sprawling driveway accommodating over 8 cars, unveiling a living space exceeding 4000 square feet. The main floor greets you with an open-concept layout, meticulously crafted to perfection in every detail, main kitchen complete with a spice…
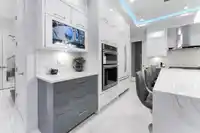
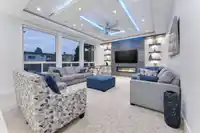
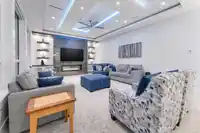
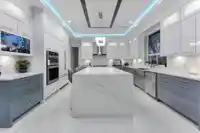
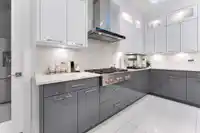
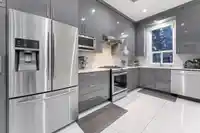
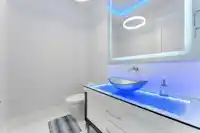
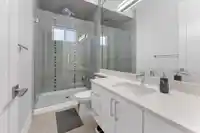
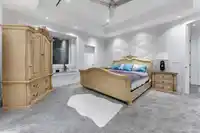
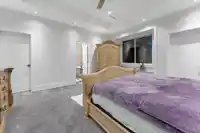
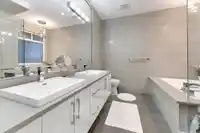
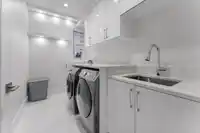
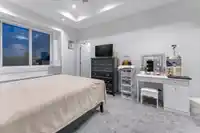
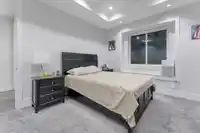
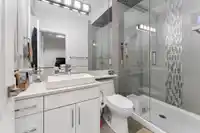
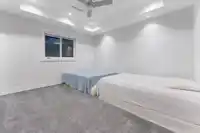
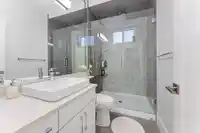
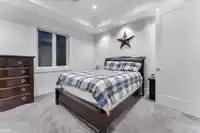
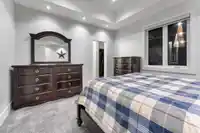
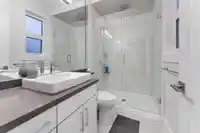
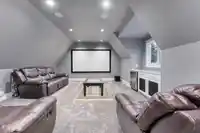
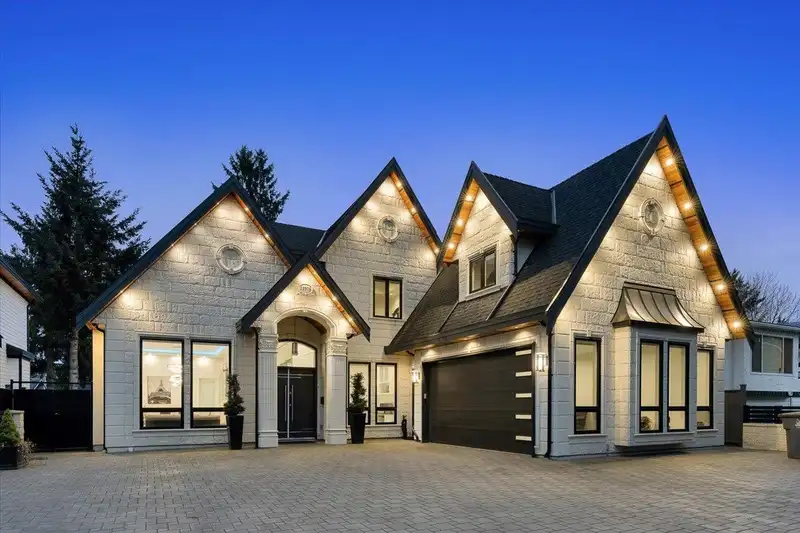
Step into the lap of luxury with this exquisite home nestled in Queen Mary Park. Beyond its gated entrance lies a sprawling driveway accommodating over 8 cars, unveiling a living space exceeding 4000 square feet. The main floor greets you with an open-concept layout, meticulously crafted to perfection in every detail, main kitchen complete with a spice kitchen, Jenn-Air appliances, and the option for a 1-bed suite with a separate entrance. Upstairs, discover four grand master bedrooms, each boasting ensuites and walk-in closets, alongside a bonus media room and laundry facility. Radiant heat permeates throughout, showcasing superior craftsmanship at every turn. Conveniently located near transit, shopping centers, schools, and major routes, this home offers both luxury and practicality.
Features
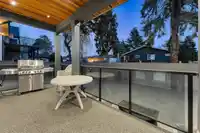
Balcony
Garage Double
Front Access
Paver Block
Room measurements20 rooms▸
Living RoomMain · 12'9 × 15'5
Dining RoomMain · 9'4 × 13'
FoyerMain · 15' × 7'
OfficeMain · 9' × 10'4
Wok KitchenMain · 15'5 × 7'5
KitchenMain · 15'4 × 14'
Family RoomMain · 15'6 × 21'3
Recreation RoomMain · 14'3 × 13'
BedroomMain · 14'3 × 10'5
BedroomAbove · 23'7 × 25'10
Walk-In ClosetAbove · 5'3 × 10'5
Walk-In ClosetAbove · 7'4 × 10'
LaundryAbove · 10'3 × 6'1
BedroomAbove · 12' × 13'9
Walk-In ClosetAbove · 8'8 × 5'
BedroomAbove · 13'8 × 17'3
Walk-In ClosetAbove · 4'3 × 5'10
BedroomAbove · 12'6 × 14'3
Walk-In ClosetAbove · 5'4 × 8'7
Media RoomAbove · 15'3 × 19'2
Floor plan
🔍 Tap to zoom
Pinch or scroll to zoom · drag to pan · double-tap to reset
Under BC's Small-Scale Multi-Unit Housing rules, this single-family lot may permit up to 4 units. These are the provincial minimums and approximate — local bylaw, servicing and lot conditions apply.
Approximate lot lines (ParcelMap BC)
Zoning, lot dimensions and grade are approximate, from public data, and for reference only — verify with the City / Township of Langley before relying on them.
Recent nearby sales
Sold prices are available to registered users. Log in to see what these sold for.

 1 / 36 photos