
 1 / 40 photos
















About This Property
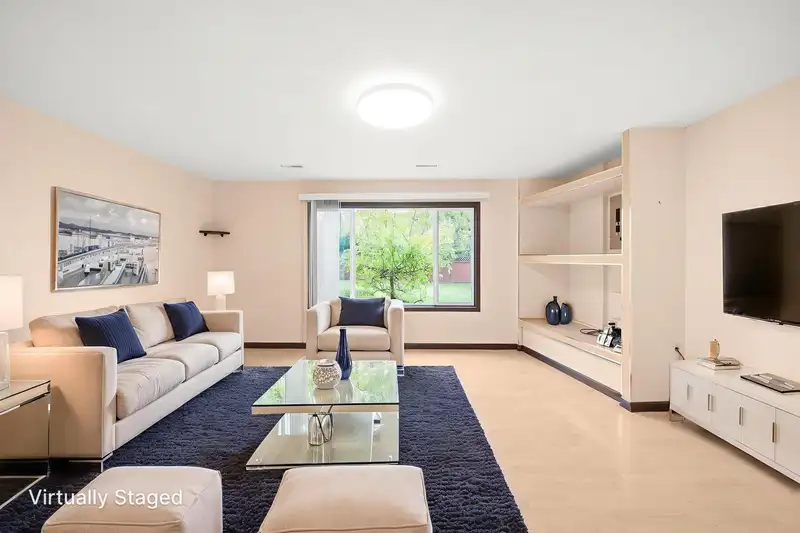
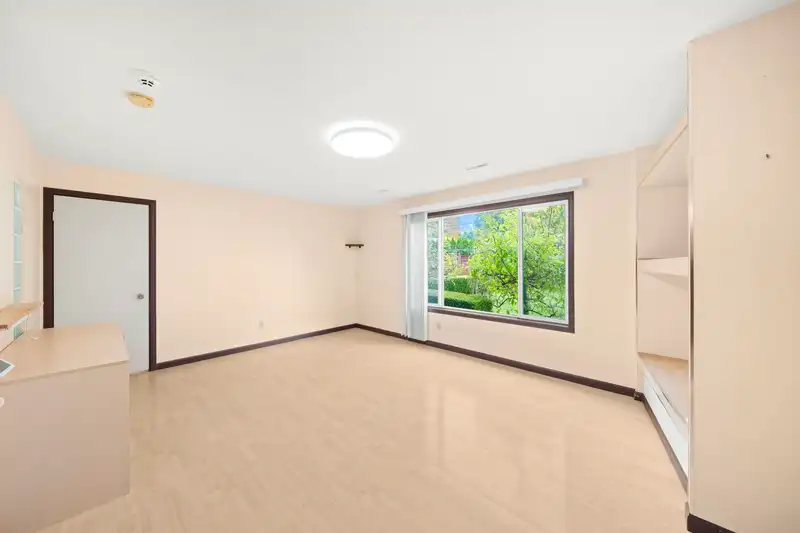
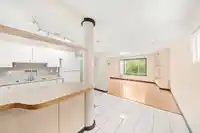
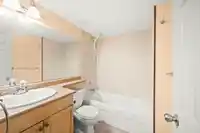
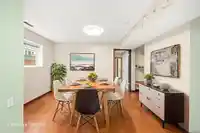
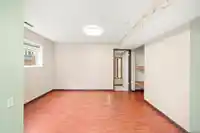
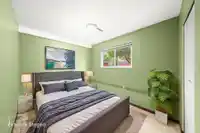
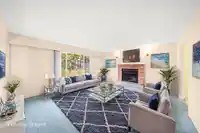
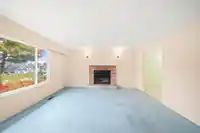
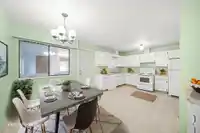
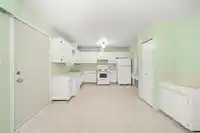
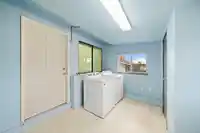
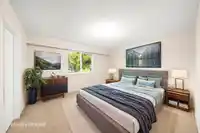
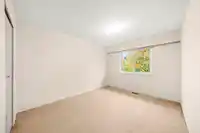
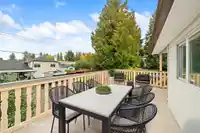
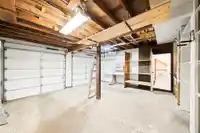
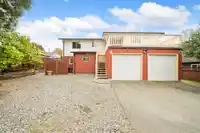
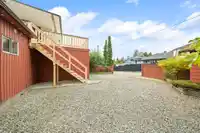
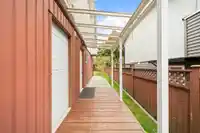
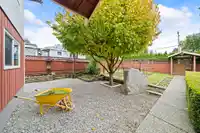
Whether you’re an investor or a homeowner seeking extra income, this Surrey property is a rare opportunity. With some TLC this place has so much potential! Featuring 3 separate suites!! Upstairs you will find a 3 bdrm 1 bath home. Downstairs a 1 bdrm suite and a studio suite. All with their own separate entrance and kitchen! With a shared laundry room…
Features
Property Details
School Catchment
Neighbourhood
Age
- Under 1514.4%
- 15 to 6473.2%
- 65 and over12.4%
Household size
- 1 person16.3%
- 223.7%
- 317.1%
- 417.1%
- 5 or more25.7%
Language spoken at home
36.4% English mother tongue
Mother tongue, share of 4,360 residents.
How this pocket differs
- notably more 5+ person households than Whalley 25.6% vs 9.3%
- notably fewer people living alone than Whalley 16.3% vs 35%
- notably more 4-person households than Whalley 17.1% vs 10.5%
- notably more Punjabi speakers than Whalley 25.7% vs 9%
- notably fewer Mandarin speakers than Whalley 3% vs 5.6%
- notably more Hindi speakers than Whalley 5.3% vs 3.2%
Source: Statistics Canada, Census of Population, 2021. Reproduced and distributed on an "as is" basis with the permission of Statistics Canada.
Sales History
| Date | Sale Price |
|---|---|
| Nov 30, 2025 | $1,215,000 |
Source: BC Assessment (public records).
Land & Development
Under BC's Small-Scale Multi-Unit Housing rules, this single-family lot may permit up to 4 units. These are the provincial minimums and approximate — local bylaw, servicing and lot conditions apply.
Within a provincially designated Transit-Oriented Area, this lot may support up to 3 FAR / 8 storeys regardless of base zoning. Provincial minimums and approximate — municipal rezoning, servicing and parking standards still apply.
Zoning, lot dimensions and grade are approximate, from public data, and for reference only — verify with the City / Township of Langley before relying on them.
Recent nearby sales
Sold prices are available to registered users. Log in to see what these sold for.
Monthly Cost Calculator
An estimate only. Canadian semi-annual compounding; excludes utilities, closing costs and BC property transfer tax. 5-year fixed, as of Oct 16
Similar Listings Nearby
12881 104 AVENUE
10304 128 STREET
12788 105A AVENUE
12770 102 AVENUE
10671 127A STREET
10346 126 STREET
10064 127B STREET
10810 129 STREET
13022 101 AVENUE
12614 102 AVENUE
10836 128 STREET
12882 100 AVENUE