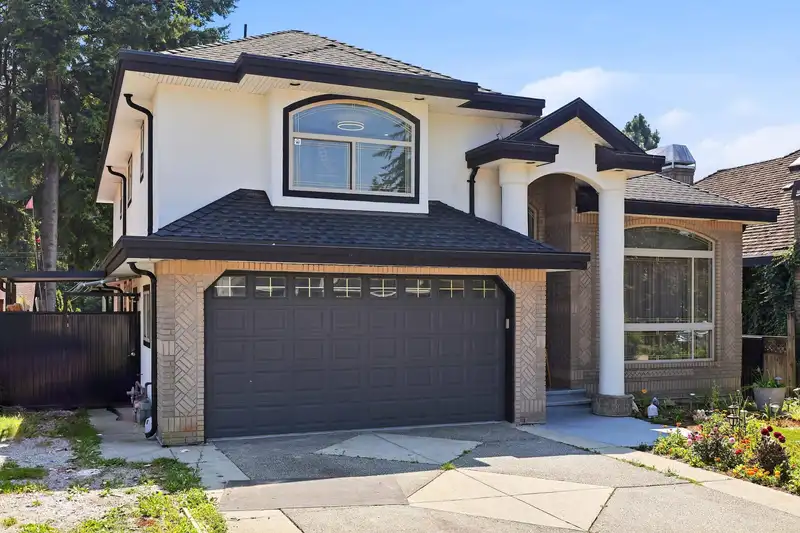
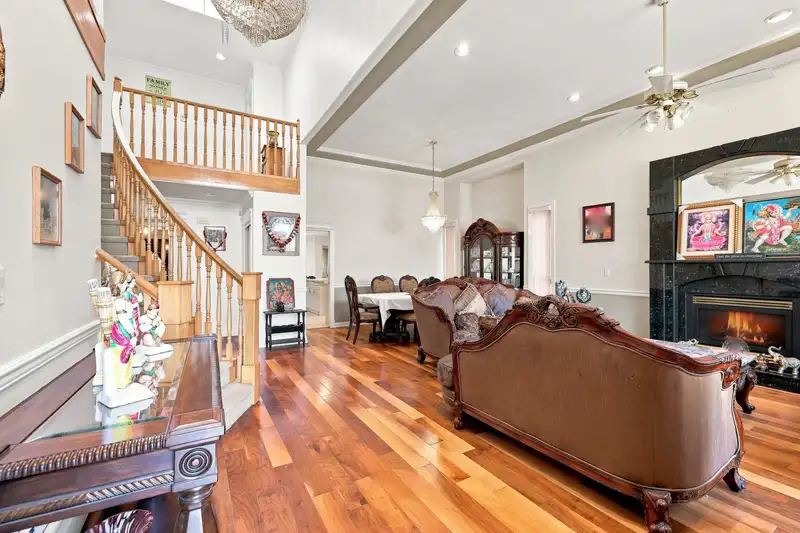
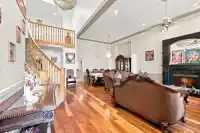
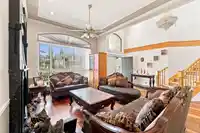
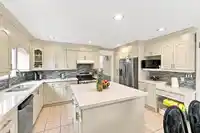
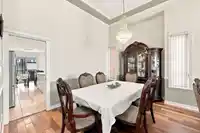
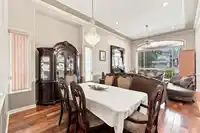
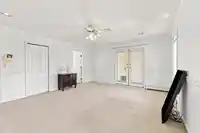
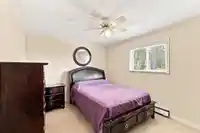
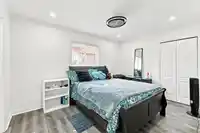
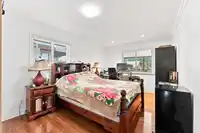
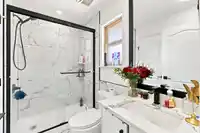
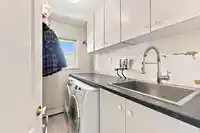
Prominent PANORAMA RIDGE home! Over 4000 sqft 2 storey home with 2 + 2 fully finished bsmt with natural lights. TWO living rooms, Soaring high ceiling in grand dining room and large living Room, 9 bdrms, 6 baths, elegant Pearl White Kitchen with beautiful quartz countertops large work Island SS appliances, gas stove, loaded with cabinetry with private…
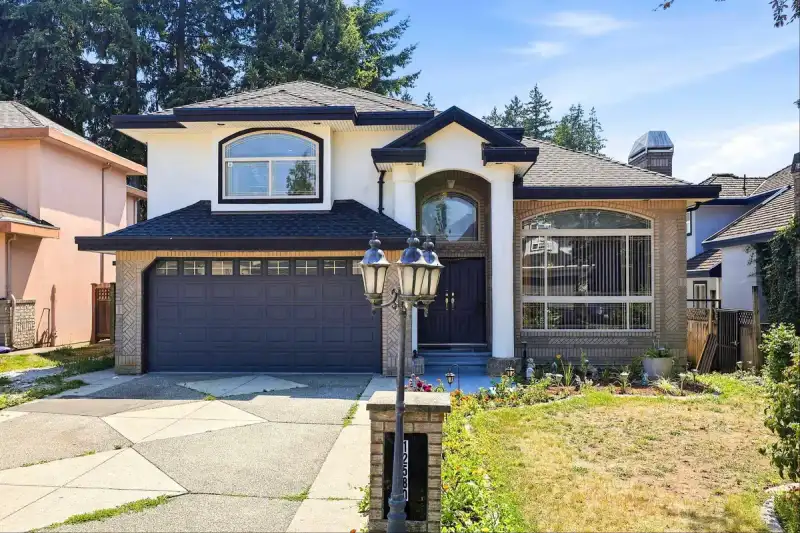
Prominent PANORAMA RIDGE home! Over 4000 sqft 2 storey home with 2 + 2 fully finished bsmt with natural lights. TWO living rooms, Soaring high ceiling in grand dining room and large living Room, 9 bdrms, 6 baths, elegant Pearl White Kitchen with beautiful quartz countertops large work Island SS appliances, gas stove, loaded with cabinetry with private covered sundeck w/ additional entertainmant wood deck plus storage shed, ample amount of parking for 6 vehicles, Conveniently located near schools, parks, shopping, transit and Highway access, southern exposed 6000 + sf lot. This won't last to long in the market!
Features
Central Vacuum Roughed In
Garden
Balcony
Garage Double
Open
RV Access/Parking
Front Access
Concrete
Shopping Nearby
Room measurements18 rooms▸
Living RoomMain · 12'9 × 15'
Dining RoomMain · 10' × 12'9
KitchenMain · 15' × 18'
Family RoomMain · 12'2 × 17'
BedroomMain · 10'5 × 17'5
LaundryMain · 6' × 8'
Primary BedroomAbove · 14'6 × 17'2
BedroomAbove · 12'6 × 13'
BedroomAbove · 10'7 × 13'
BedroomAbove · 9'8 × 13'5
Living RoomBsmt · 11'10 × 14'6
KitchenBsmt · 8' × 11'10
BedroomBsmt · 9'9 × 10'9
BedroomBsmt · 9'9 × 10'9
Living RoomBsmt · 10'8 × 14'
KitchenBsmt · 7' × 10'8
BedroomBsmt · 9'1 × 12'
BedroomBsmt · 9'8 × 10'6
Floor plan
🔍 Tap to zoom
Pinch or scroll to zoom · drag to pan · double-tap to reset
Under BC's Small-Scale Multi-Unit Housing rules, this single-family lot may permit up to 4 units. These are the provincial minimums and approximate — local bylaw, servicing and lot conditions apply.
Approximate lot lines (ParcelMap BC)
Zoning, lot dimensions and grade are approximate, from public data, and for reference only — verify with the City / Township of Langley before relying on them.
Recent nearby sales
Sold prices are available to registered users. Log in to see what these sold for.

 1 / 31 photos