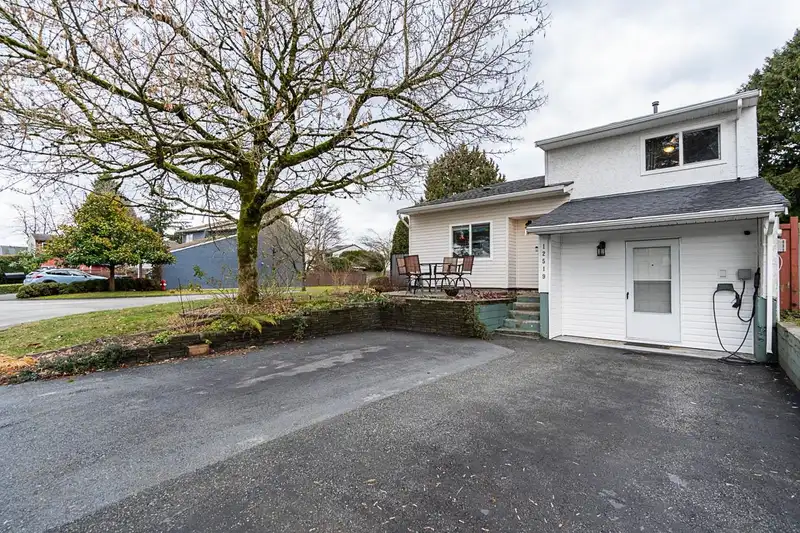
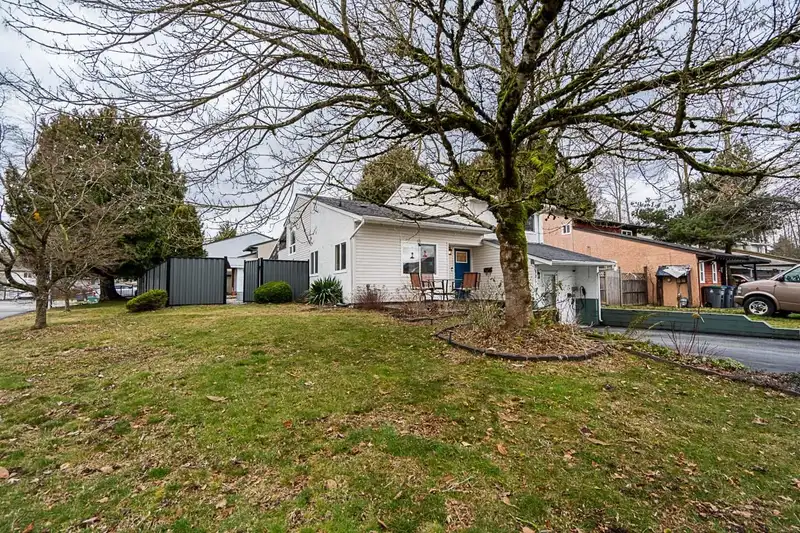
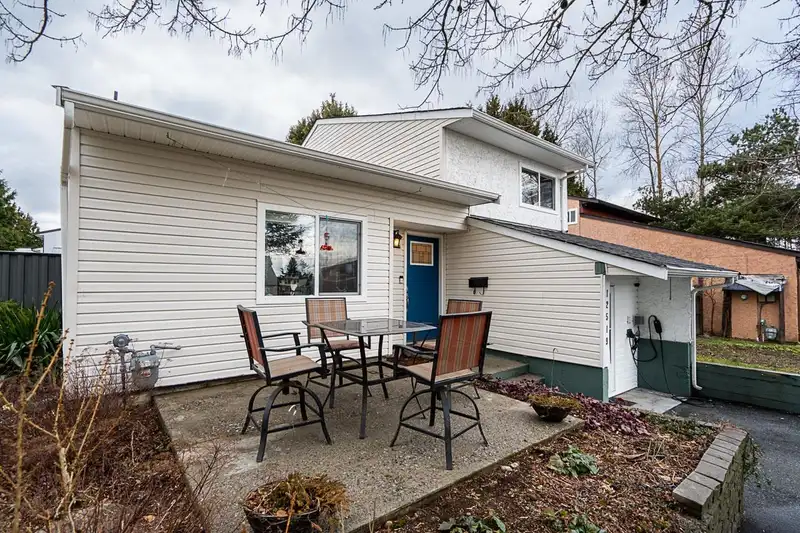
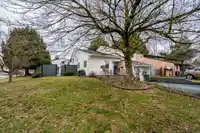
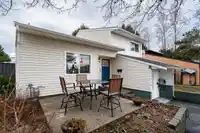
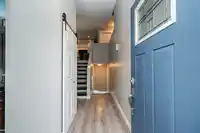
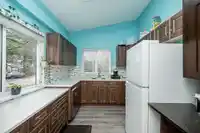
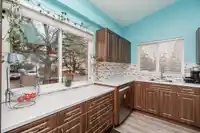
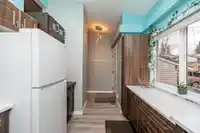
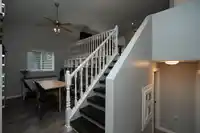
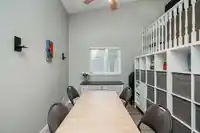
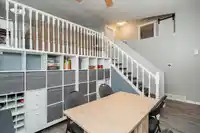
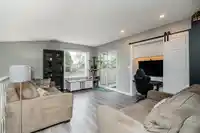
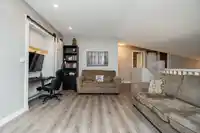
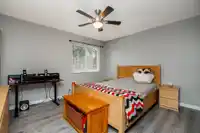
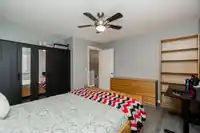
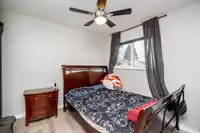
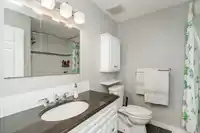
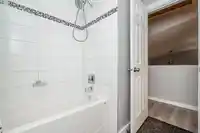
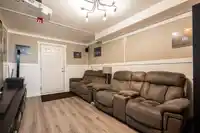
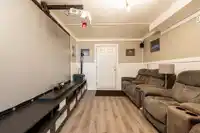
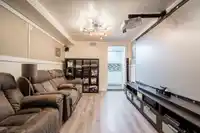
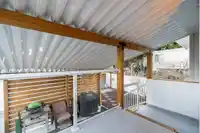
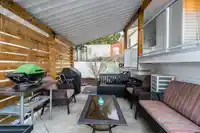
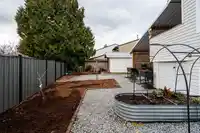
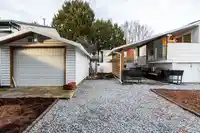
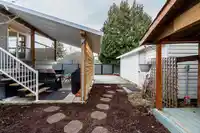
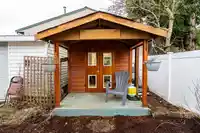
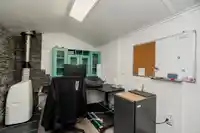
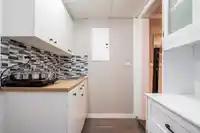
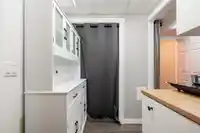
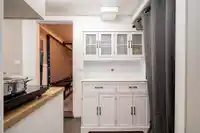
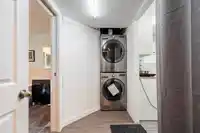
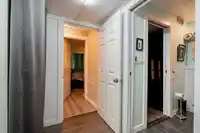
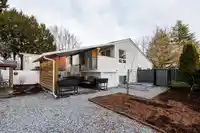
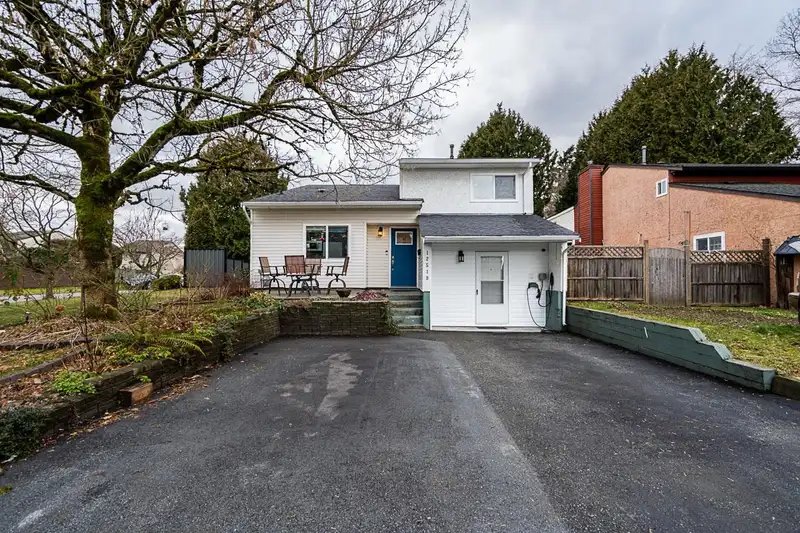
Move-in Ready 3-Bed, 2-Bath Home on a Prime Corner Lot! Located in a quiet cul-de-sac, this well-maintained home features a fully upgraded kitchen, new appliances, laminate flooring, fresh paint, air conditioning, high-efficiency furnace, CAT 5 wiring, and EV charger-ready 220V outlet. Detached shed is wired and used as a home office with internet. Enjoy a…
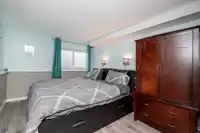
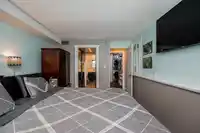
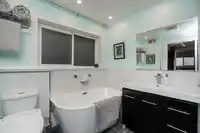
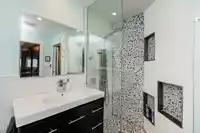
Move-in Ready 3-Bed, 2-Bath Home on a Prime Corner Lot! Located in a quiet cul-de-sac, this well-maintained home features a fully upgraded kitchen, new appliances, laminate flooring, fresh paint, air conditioning, high-efficiency furnace, CAT 5 wiring, and EV charger-ready 220V outlet. Detached shed is wired and used as a home office with internet. Enjoy a large 20' x 12' powered workshop in the private backyard. Zoned R3, offering excellent future development potential. A must-see for families and investors! There is an separate entrance into a great 1 or 2 bedroom mortgage helper depending on your needs. New tankless HW on Demand system installed July 2025. OPEN HOUSE ON OCTOBER 4TH & 5TH FROM 2:00 TO 4:00 PM.
Features
Private Yard
Additional Parking
Open
Front Access
Rear Access
Asphalt
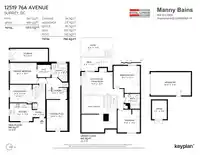
Room measurements15 rooms▸
FoyerMain · 7'4 × 6'9
KitchenMain · 9' × 11'
Dining RoomMain · 8'11 × 11'
Primary BedroomBelow · 10'1 × 13'2
Walk-In ClosetBelow · 6'2 × 6'8
OtherBelow · 9'1 × 8'0
KitchenBelow · 5'9 × 7'5
Living RoomBelow · 15'6 × 10'4
WorkshopMain · 11'8 × 20'2
OfficeMain · 9'5 × 7'5
PatioAbove · 9'8 × 15'9
Living RoomAbove · 11'7 × 15'9
BedroomAbove · 13'7 × 13'2
OtherAbove · 7'6 × 7'9
BedroomAbove · 11'5 × 11'2
Floor plan
🔍 Tap to zoom
Pinch or scroll to zoom · drag to pan · double-tap to reset
Under BC's Small-Scale Multi-Unit Housing rules, this single-family lot may permit up to 4 units. These are the provincial minimums and approximate — local bylaw, servicing and lot conditions apply.
Approximate lot lines (ParcelMap BC)
Zoning, lot dimensions and grade are approximate, from public data, and for reference only — verify with the City / Township of Langley before relying on them.
Recent nearby sales
Sold prices are available to registered users. Log in to see what these sold for.

 1 / 39 photos