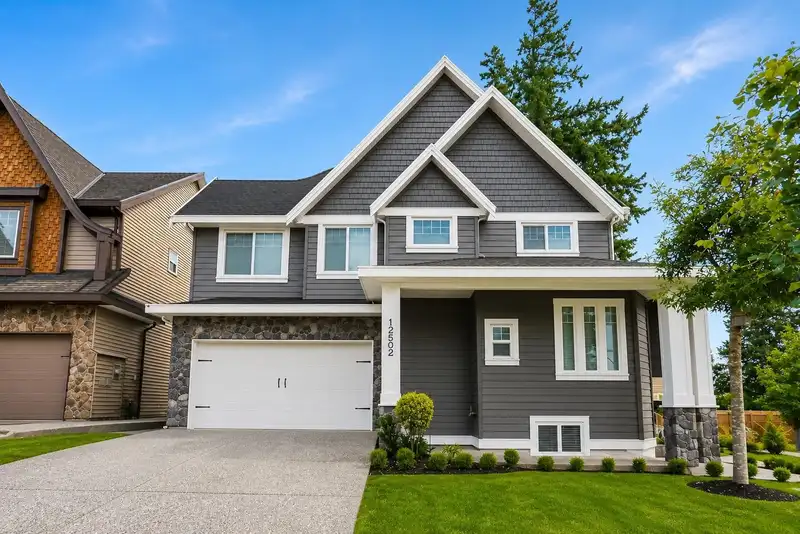
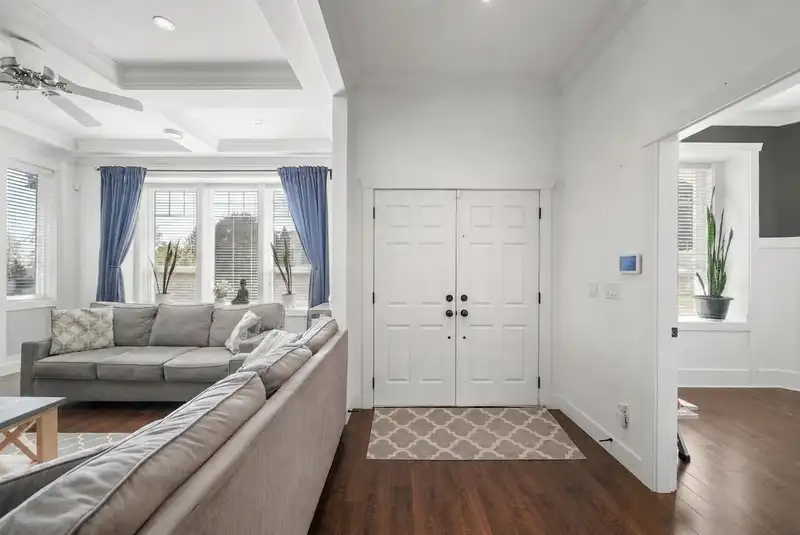
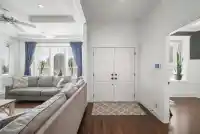
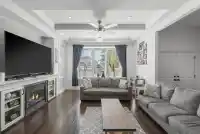
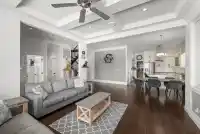
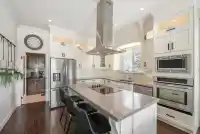
Welcome to Panorama Ridge, 1 of Surrey’s most sought-after neighbourhoods. This stunning open-concept home offers 7 bedrooms & 5 bathrooms, sitting on a CORNER LOT w/ a double garage & large driveway for additional parking. Enjoy year-round comfort w/ AIR CONDITIONING throughout the ENTIRE home & all brand new appliances for a modern feel. The main floor…
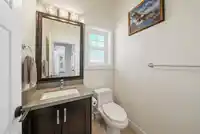
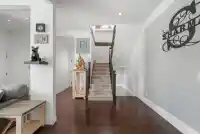
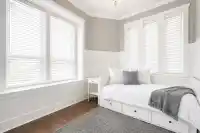
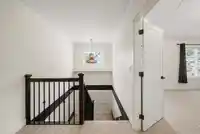
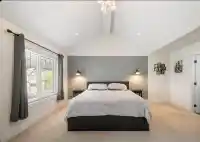
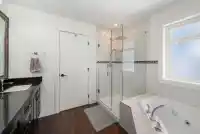
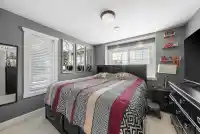
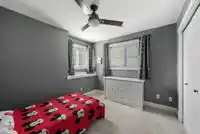
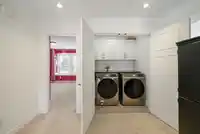
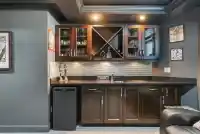
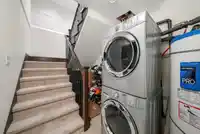
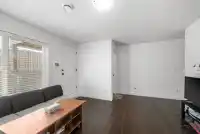
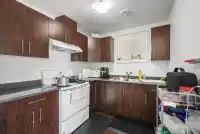
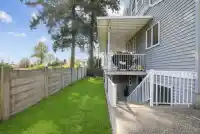
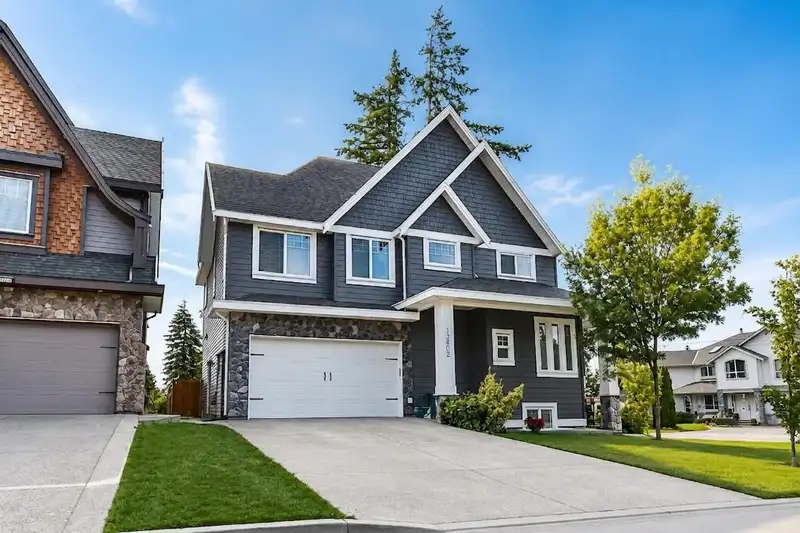
Welcome to Panorama Ridge, 1 of Surrey’s most sought-after neighbourhoods. This stunning open-concept home offers 7 bedrooms & 5 bathrooms, sitting on a CORNER LOT w/ a double garage & large driveway for additional parking. Enjoy year-round comfort w/ AIR CONDITIONING throughout the ENTIRE home & all brand new appliances for a modern feel. The main floor features a BEDROOM, powder room, & a secondary spice kitchen alongside the main kitchen, perfect for extended family or entertaining.Basement offers a 2-bedroom legal suite w/ its own laundry & potential to convert to a 3-BEDROOM suite. If not Unwind in your private home theatre room complete w/ a wet bar, ideal for relaxing & hosting. Located in a prime area close to all levels of schools, parks, transit, and amenities. MOTIVATED SELLERS!
Features
Pantry
Vaulted Ceiling(s)
Wet Bar
Garage Double
Open
Other
Concrete
Garage Door Opener
Shopping Nearby
Room measurements20 rooms▸
FoyerMain · 12'6 × 6'10
Living RoomMain · 15'11 × 15'0
Dining RoomMain · 9'1 × 25'0
KitchenMain · 12'1 × 14'1
Wok KitchenMain · 6'3 × 8'11
BedroomMain · 8'5 × 10'9
BedroomAbove · 11'2 × 11'6
Primary BedroomAbove · 18'2 × 18'6
Walk-In ClosetAbove · 5'7 × 8'9
LaundryAbove · 4'11 × 5'10
OtherAbove · 10'4 × 11'6
BedroomAbove · 13'0 × 13'1
BedroomAbove · 11'4 × 11'9
UtilityBelow · 7'0 × 8'8
Recreation RoomBelow · 13'8 × 16'8
KitchenBelow · 8'4 × 10'2
Family RoomBelow · 12'0 × 13'2
OtherBelow · 3'8 × 13'11
BedroomBelow · 10'4 × 10'4
BedroomBelow · 9'11 × 14'0
Floor plan
🔍 Tap to zoom
Pinch or scroll to zoom · drag to pan · double-tap to reset
Under BC's Small-Scale Multi-Unit Housing rules, this single-family lot may permit up to 4 units. These are the provincial minimums and approximate — local bylaw, servicing and lot conditions apply.
Approximate lot lines (ParcelMap BC)
Zoning, lot dimensions and grade are approximate, from public data, and for reference only — verify with the City / Township of Langley before relying on them.
Recent nearby sales
Sold prices are available to registered users. Log in to see what these sold for.

 1 / 40 photos