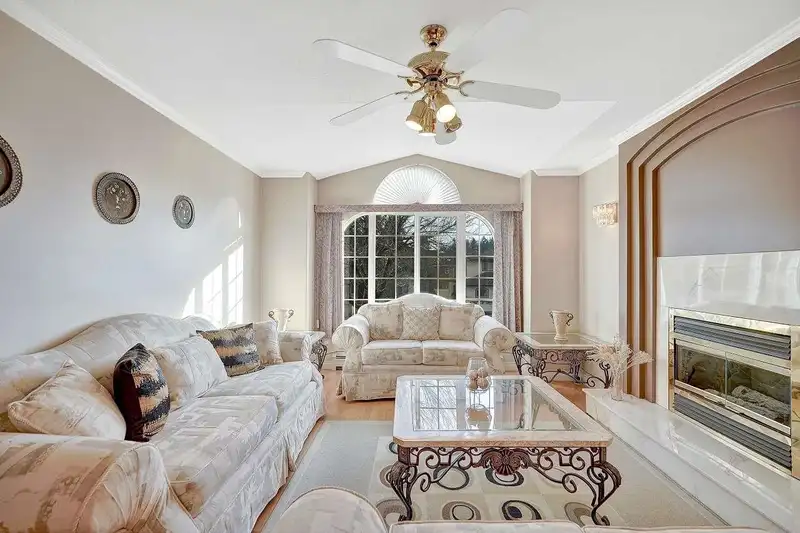
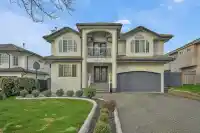
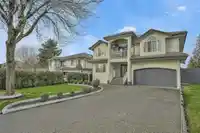
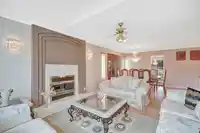
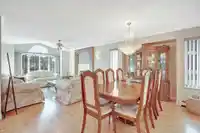
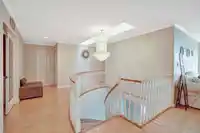
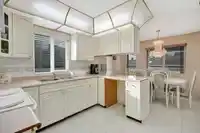
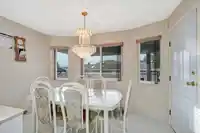
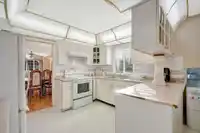
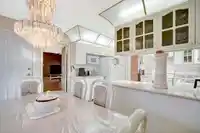
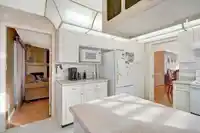
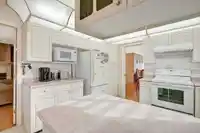
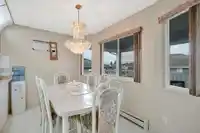
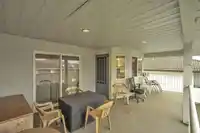
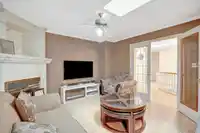
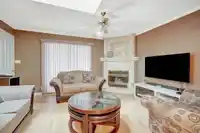
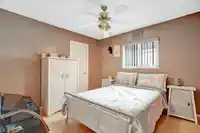
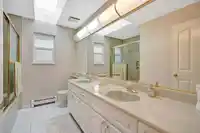
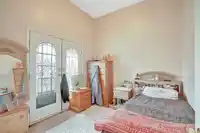
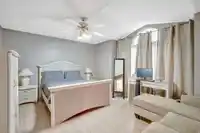
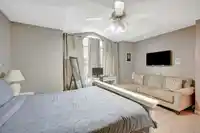
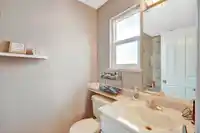
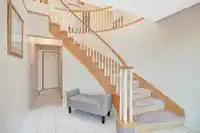
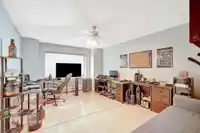
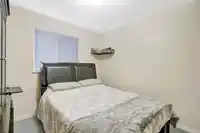
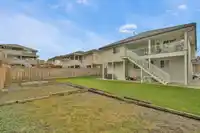
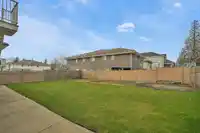
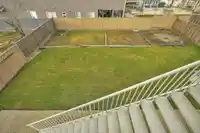
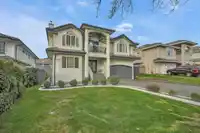
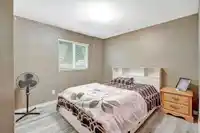
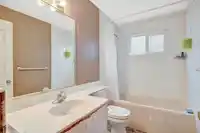
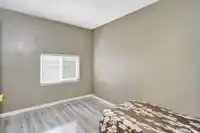
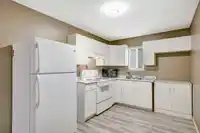
Location..Location..Location!! Over 3000 Sqft built beautiful Home with 8 bedrooms and 5 bathrooms is located on approximately 7550 sqft lot. 4 bed and 3 bath on main floor has spacious Living room, dining room & kitchen w/nook area, large deck & open foyer. 2 bedrooms and 1 bath downstairs along with 2 Bedrooms Basement on ground level with separate entry…
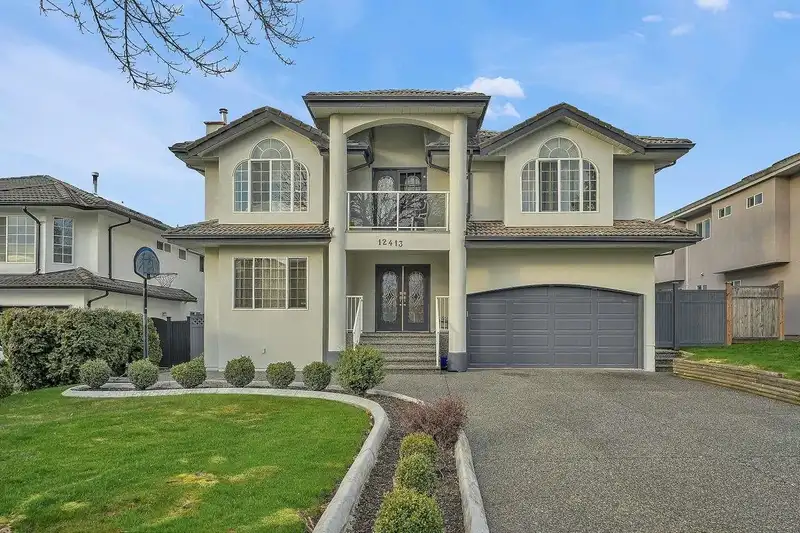
Location..Location..Location!! Over 3000 Sqft built beautiful Home with 8 bedrooms and 5 bathrooms is located on approximately 7550 sqft lot. 4 bed and 3 bath on main floor has spacious Living room, dining room & kitchen w/nook area, large deck & open foyer. 2 bedrooms and 1 bath downstairs along with 2 Bedrooms Basement on ground level with separate entry can be a great mortgage helper. Walking Distance to Beaver Creek Elementary, Beaver Creek Park, Transit, Tamanawis Park, Kinder Beauty and Hair Salon. Only 5-15 Mins drive to Strawberry Hill Shopping Center, Cineplex, Scott Road exchange, Newton Athletic Park, Kwantlen University, Payal Business Center and Many More. Very friendly quiet neighbourhood. Don't miss out on this great opportunity ... Call Today for more infomation.
Features
Balcony
Private Yard
Garage Double
Front Access
Shopping Nearby
Room measurements19 rooms▸
Living RoomMain · 12'7 × 14'5
KitchenMain · 10' × 11'7
Dining RoomMain · 10' × 12'3
Eating AreaMain · 7'5 × 11'7
Family RoomMain · 14' × 12'3
Primary BedroomMain · 12' × 15'4
Walk-In ClosetMain · 5'0 × 4'7
BedroomMain · 11' × 10'4
BedroomMain · 11'7 × 10'7
Walk-In ClosetMain · 4'3 × 5'2
BedroomMain · 9'2 × 10'
BedroomBelow · 15'9 × 12'13
BedroomBelow · 10' × 8'10
FoyerBelow · 11'5 × 10'6
LaundryBelow · 5'6 × 9'6
Living RoomBelow · 14'9 × 17'10
KitchenBelow · 8'7 × 10'
BedroomBelow · 8'6 × 12'3
BedroomBelow · 10'2 × 12'5
Floor plan
🔍 Tap to zoom
Pinch or scroll to zoom · drag to pan · double-tap to reset
Ground rises about 0.9 m across the lot, side to side (5.2% grade).
Multi-unit potential (Bill 44 / SSMUH)
Units allowedUp to 4
Max height3 storeys
Min. setbacks4.5 / 1.5 / 1.2 mfront / side / rear
Est. buildable~7,406 sqft
Under BC's Small-Scale Multi-Unit Housing rules, this single-family lot may permit up to 4 units. These are the provincial minimums and approximate — local bylaw, servicing and lot conditions apply.
Approximate lot lines (ParcelMap BC)
Zoning, lot dimensions and grade are approximate, from public data, and for reference only — verify with the City / Township of Langley before relying on them.
Recent nearby sales
Sold prices are available to registered users. Log in to see what these sold for.

 1 / 40 photos