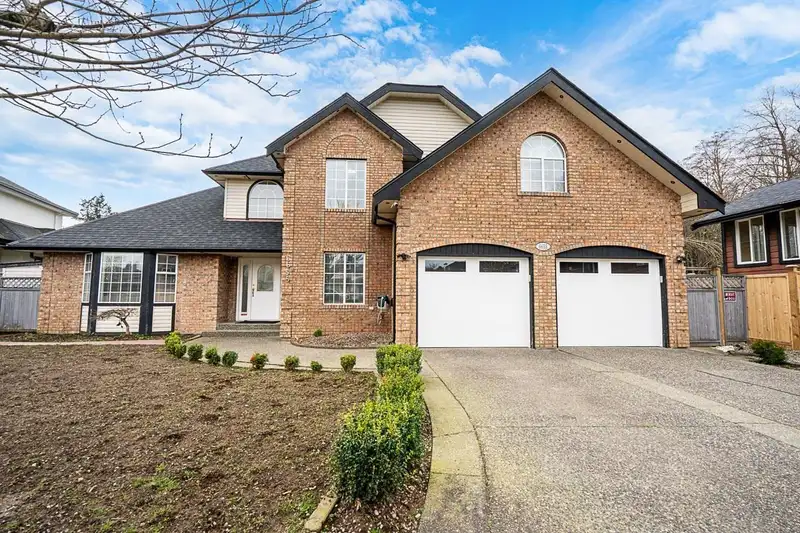
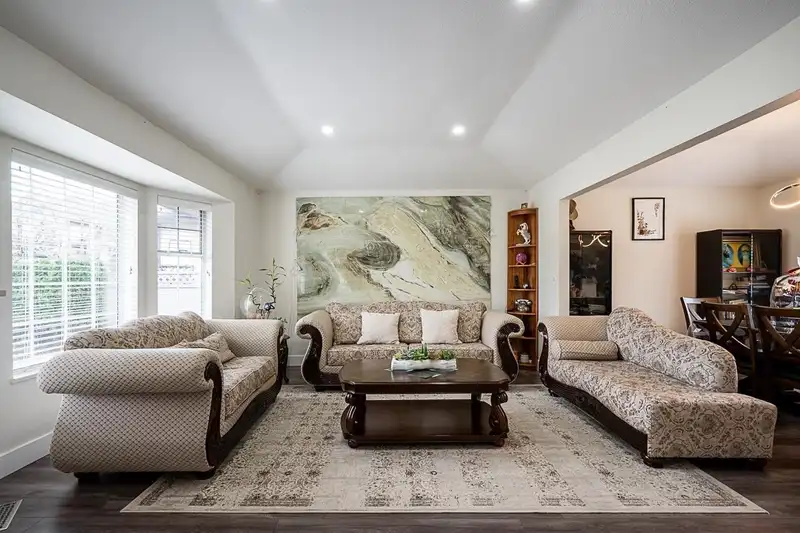
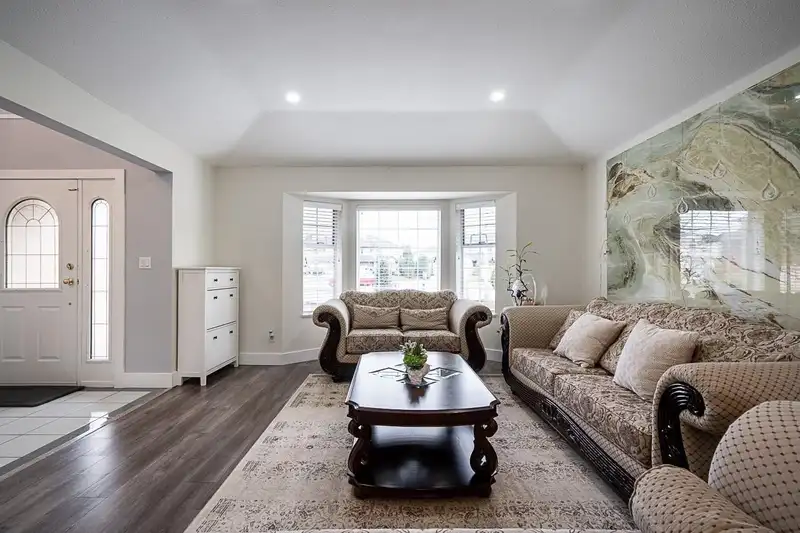
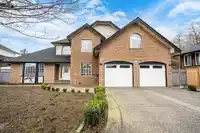
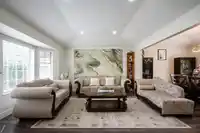
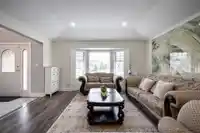
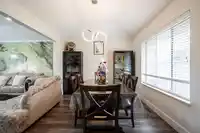
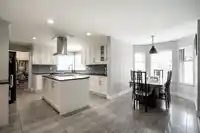
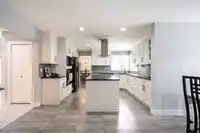
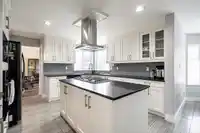
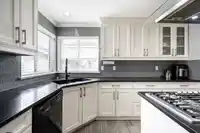
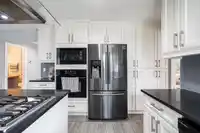
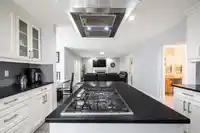
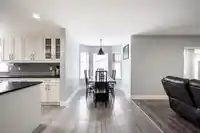
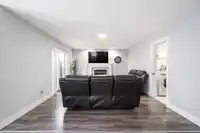
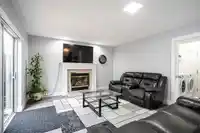
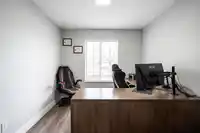
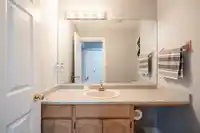
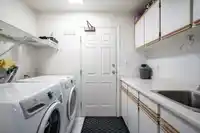
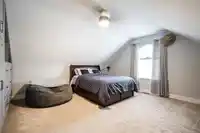
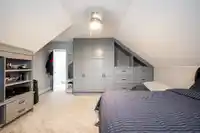
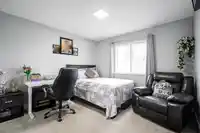
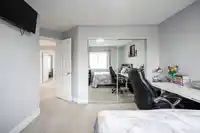
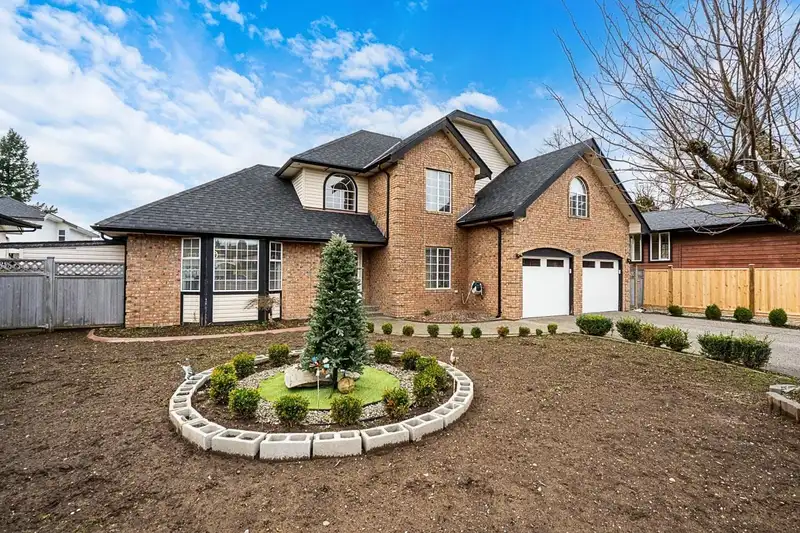
Beautifully updated and meticulously maintained, this impressive 5-bedroom, 3-bathroom family home sits on a spacious 7,136 sq. ft. lot with a rare 71.5 ft frontage. Offering 2,575 sq. ft. of bright, functional living space, this home has been extensively renovated with upgrades including the roof, furnace, insulation, bathrooms, lighting, custom millwork,…
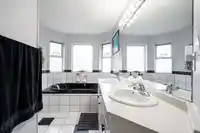
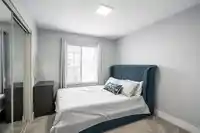
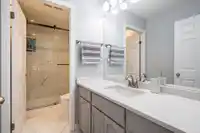
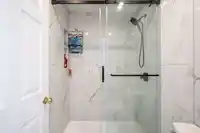
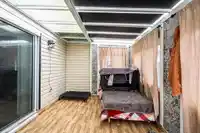
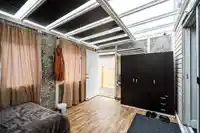
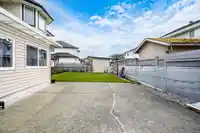
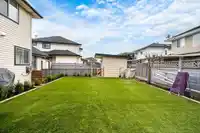
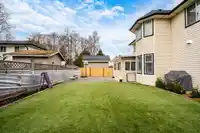
Beautifully updated and meticulously maintained, this impressive 5-bedroom, 3-bathroom family home sits on a spacious 7,136 sq. ft. lot with a rare 71.5 ft frontage. Offering 2,575 sq. ft. of bright, functional living space, this home has been extensively renovated with upgrades including the roof, furnace, insulation, bathrooms, lighting, custom millwork, cooktop, hood fan, garage doors, and more. Enjoy an additional 1,605 sq. ft. of versatile space featuring a garage, enclosed solarium, covered patio, gym/flex area, and ample storage. Located in a desirable family-friendly neighbourhood close to schools, parks, shopping, and commuter routes, this move-in-ready home is a rare opportunity you won't want to miss.
Features
Garage Double
Front Access
Concrete
Garage Door Opener
Room measurements14 rooms▸
BedroomAbove · 11'1 × 10'11
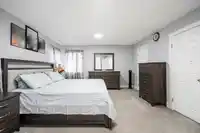
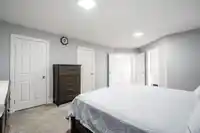
Primary BedroomAbove · 13'5 × 20'9
Walk-In ClosetAbove · 4'4 × 13'
BedroomAbove · 16'1 × 16'1
BedroomAbove · 11'2 × 9'5
FoyerMain · 8'8 × 8'9
Living RoomMain · 14'3 × 14'11
Dining RoomMain · 10' × 13'3
KitchenMain · 13'1 × 13'4
Eating AreaMain · 6' × 7'5
Family RoomMain · 13'1 × 23'5
LaundryMain · 5'8 × 8'5
BedroomMain · 10' × 9'3
SolariumMain · 9'8 × 15'3
Floor plan
🔍 Tap to zoom
Pinch or scroll to zoom · drag to pan · double-tap to reset
Under BC's Small-Scale Multi-Unit Housing rules, this single-family lot may permit up to 4 units. These are the provincial minimums and approximate — local bylaw, servicing and lot conditions apply.
Approximate lot lines (ParcelMap BC)
Zoning, lot dimensions and grade are approximate, from public data, and for reference only — verify with the City / Township of Langley before relying on them.
Recent nearby sales
Sold prices are available to registered users. Log in to see what these sold for.

 1 / 34 photos