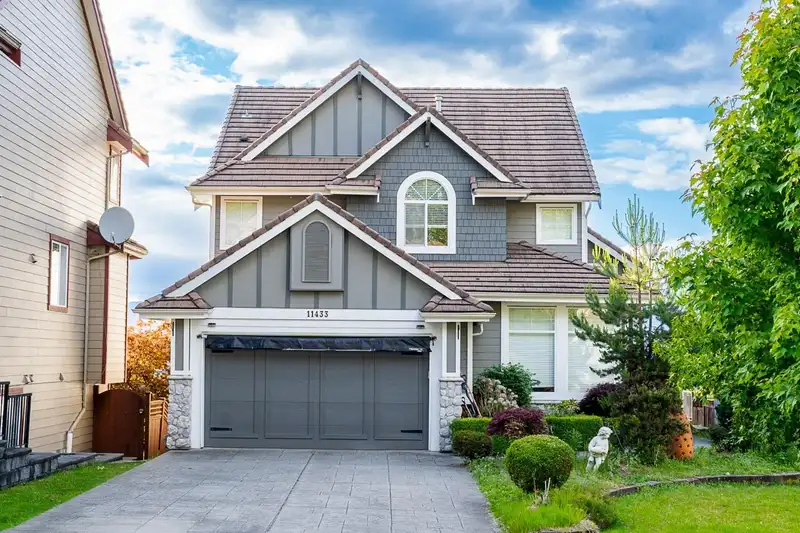
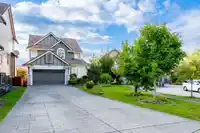
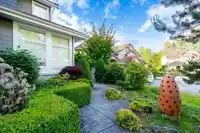
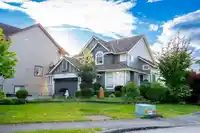
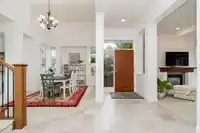
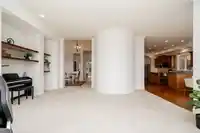
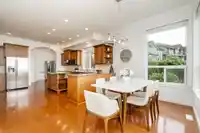
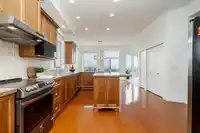
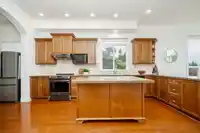
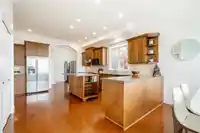
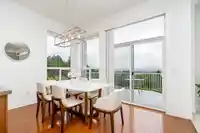
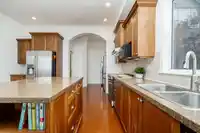
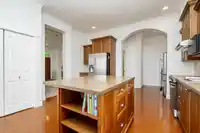
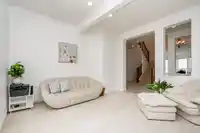
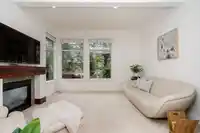
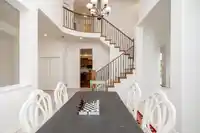
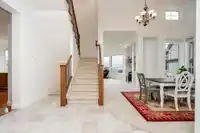
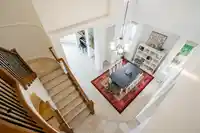
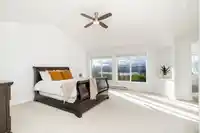
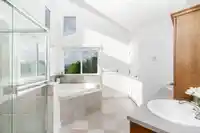
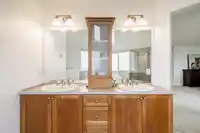
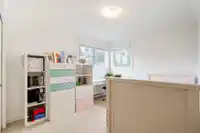
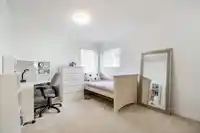
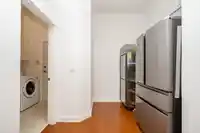
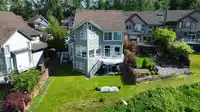
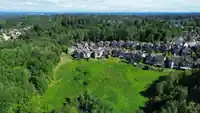
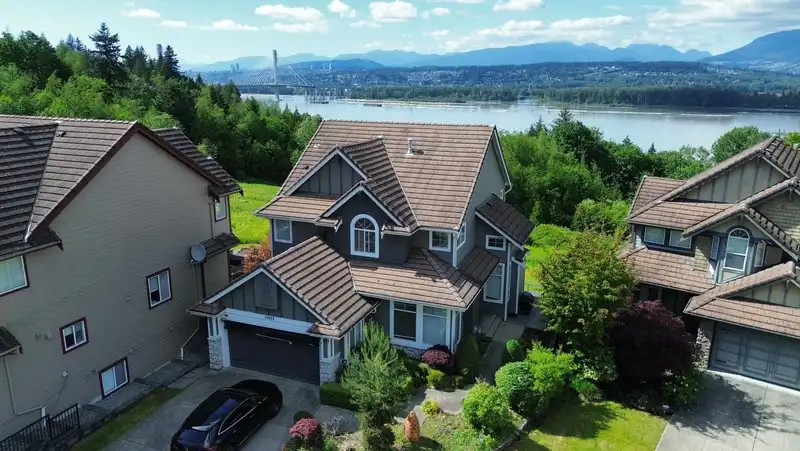
VIEW VIEW VIEW PANORAMIC VIEW OF RIVER, MOUNTAIN & PARK!!! Exceptionally Built by MORNINGSTAR HOMES LTD. (Polygon Associate). CLASSIC and MODERN, Gracious Foyer, Eye-catching Semi-circular Staircase. Impressive separate dining room with 18' ceilings. Outstanding kitchen offers lots of custom crafted wooden cabinets, Centre island, Pantry, Family size eating…
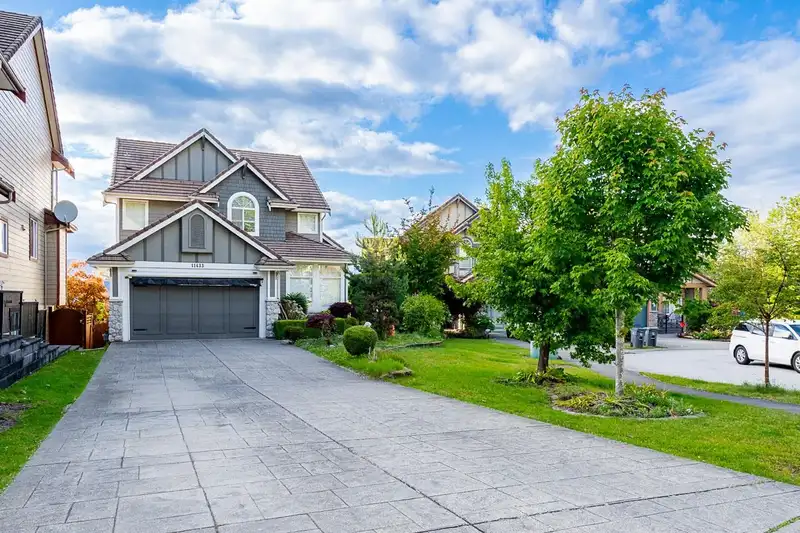
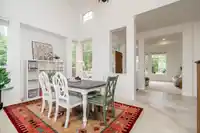
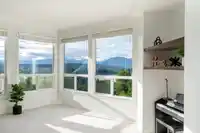
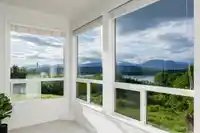
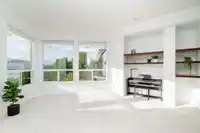
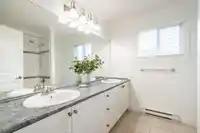
VIEW VIEW VIEW PANORAMIC VIEW OF RIVER, MOUNTAIN & PARK!!! Exceptionally Built by MORNINGSTAR HOMES LTD. (Polygon Associate). CLASSIC and MODERN, Gracious Foyer, Eye-catching Semi-circular Staircase. Impressive separate dining room with 18' ceilings. Outstanding kitchen offers lots of custom crafted wooden cabinets, Centre island, Pantry, Family size eating area. Unique designed Family room highlighted by 2 angled wall of Bay Windows with WIDE OPEN BREATH-TAKING VIEWS of the Fraser River & Snow capped Mountains. Quiet master bedroom boasted double door entry, vaulted ceilings & deluxe ensuite. All with Stunning views. Fully Finished GROUND LEVEL WALKOUT Basement features playroom, 2 bedrooms, den, full bathroom, High Speed EV Charger installed in Garage. Long driveway RV can park.
Features
Garage Double
Front Access
Asphalt
Room measurements17 rooms▸
Living RoomMain · 13'8 × 14'4
Dining RoomMain · 11' × 14'2
KitchenMain · 14'2 × 16'6
Eating AreaMain · 9'6 × 13'10
Family RoomMain · 18'6 × 18'10
StudyMain · 6' × 7'6
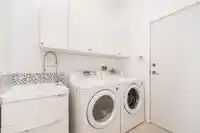
LaundryMain · 6' × 7'6
Primary BedroomAbove · 15' × 17'
BedroomAbove · 10' × 14'
BedroomAbove · 9'3 × 11'
BedroomAbove · 8' × 12'
PlayroomBsmt · 18'10 × 18'6
BedroomBsmt · 14'4 × 13'8
BedroomBsmt · 15' × 20'
DenBsmt · 11' × 14'
KitchenBsmt · 10' × 10'
Dining RoomBsmt · 9' × 13'
Floor plan
🔍 Tap to zoom
Pinch or scroll to zoom · drag to pan · double-tap to reset
Zoning, lot dimensions and grade are approximate, from public data, and for reference only — verify with the City / Township of Langley before relying on them.
Recent nearby sales
Sold prices are available to registered users. Log in to see what these sold for.

 1 / 40 photos