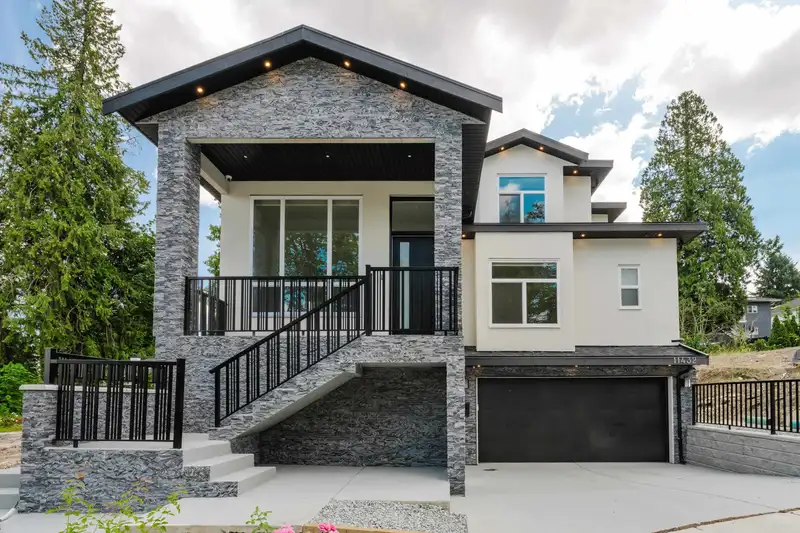
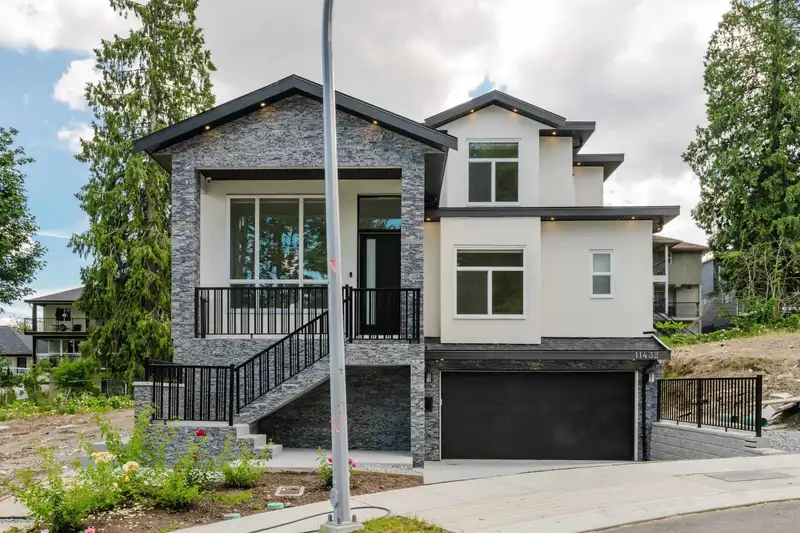
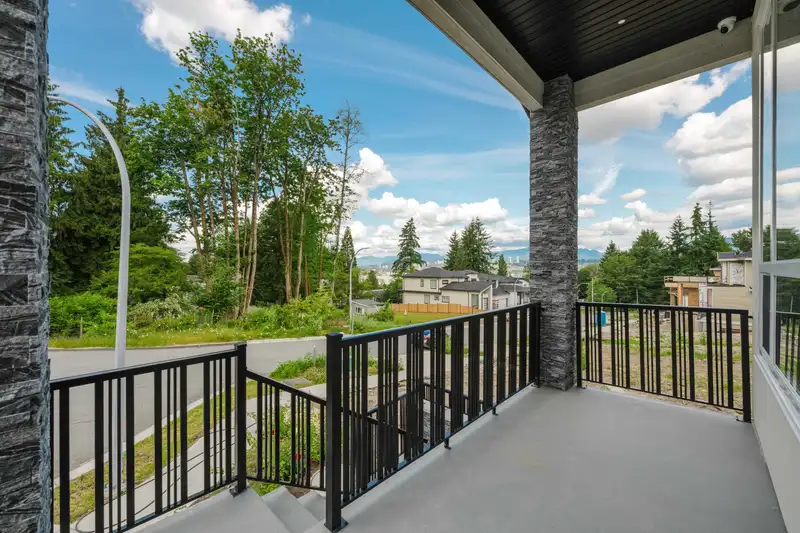
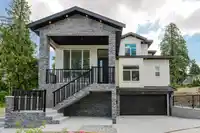
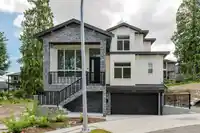
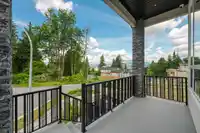
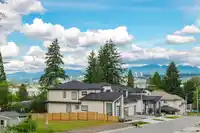
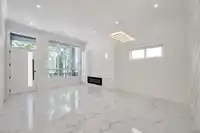
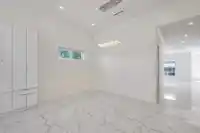
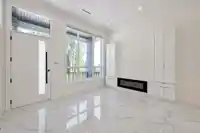
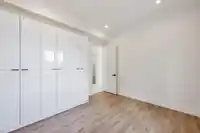
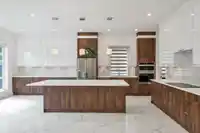
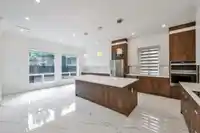
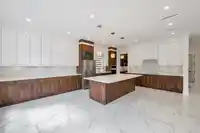
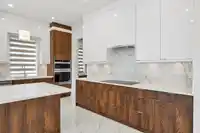
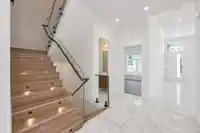
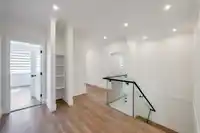
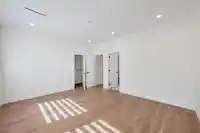
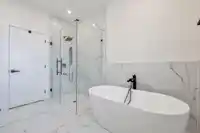
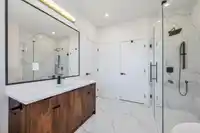
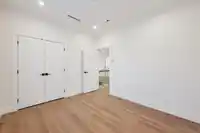
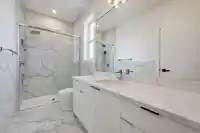
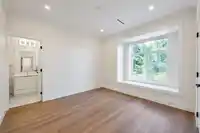
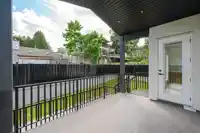
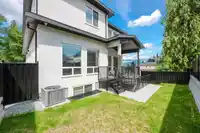
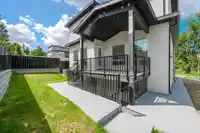
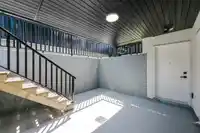
SEE VIRTUAL TOUR! Beauty in Bolivar! Welcome to luxury in this brand new 8 bed, 7 bath home in a new subdivision. With just over 4500 sqft of finished living space, 2 primary bedrooms (main and above), and 2 suites (1 bed legal, 2 bed unauthorized) this home is ready for new owners. Additional main floor features: high ceilings, built-ins, bright, open…
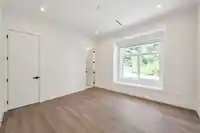
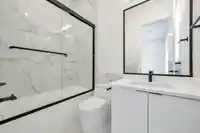
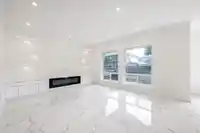
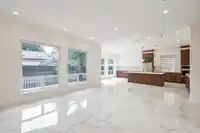
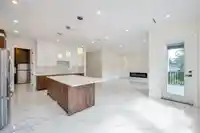
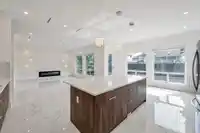
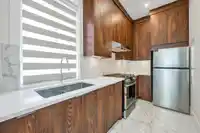
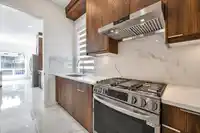
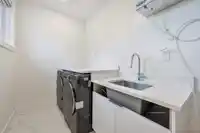
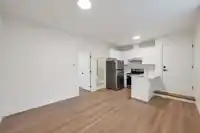
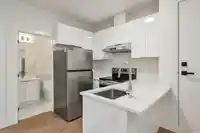
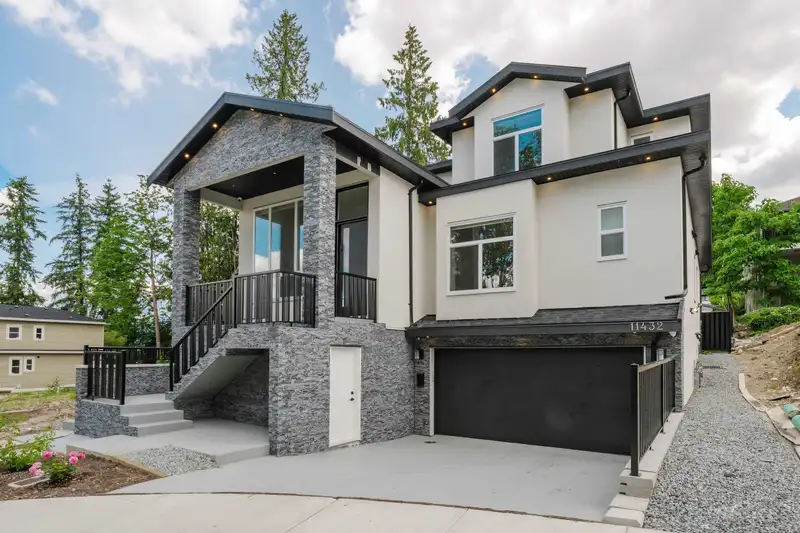
SEE VIRTUAL TOUR! Beauty in Bolivar! Welcome to luxury in this brand new 8 bed, 7 bath home in a new subdivision. With just over 4500 sqft of finished living space, 2 primary bedrooms (main and above), and 2 suites (1 bed legal, 2 bed unauthorized) this home is ready for new owners. Additional main floor features: high ceilings, built-ins, bright, open concept designer kitchen with appliance package, spice kitchen, den, 3 pc bath, dining and family rooms. 4 beds up, all with ensuites or jack and jill bathrooms. Tile and Laminate throughout = no carpet! AC, radiant floor heating, fresh air exchange + 2 electric fireplaces complement the home. Security System with a monitor giving you that peace of mind. EV roughed in. Use Apple Maps when entering the address.
Features
Storage
Central Vacuum Roughed In
Balcony
Garage Double
Front Access
Garage Door Opener
Shopping Nearby
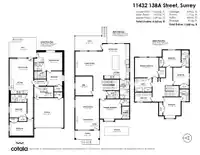
Room measurements27 rooms▸
PatioMain · 9'7 × 21'0
Family RoomMain · 15'9 × 18'0
Eating AreaMain · 7'8 × 17'3
KitchenMain · 15'0 × 16'5
DenMain · 12'5 × 11'3
Dining RoomMain · 10'0 × 15'6
Living RoomMain · 11'9 × 15'6
FoyerMain · 6'6 × 6'0
Primary BedroomMain · 12'8 × 13'10
Walk-In ClosetMain · 4'3 × 5'0
Porch (enclosed)Main · 6' × 16'2
PatioBelow · 13'2 × 17'4
Family RoomBelow · 13'10 × 15'6
KitchenBelow · 9'3 × 11'8
Dining RoomBelow · 11'10 × 9'9
KitchenBelow · 8'3 × 7'8
BedroomBelow · 9'10 × 9'5
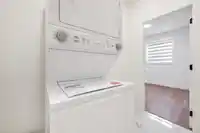
LaundryBelow · 4'2 × 7'10
StorageBelow · 7'0 × 8'4
BedroomBelow · 9'8 × 11'3
BedroomBelow · 9'0 × 15'6
Primary BedroomAbove · 13'0 × 15'5
Walk-In ClosetAbove · 6'7 × 4'1
BedroomAbove · 10'10 × 12'0
BedroomAbove · 11'11 × 10'4
BedroomAbove · 11'11 × 11'6
LaundryAbove · 6'0 × 11'1
Floor plan
🔍 Tap to zoom
Pinch or scroll to zoom · drag to pan · double-tap to reset
Under BC's Small-Scale Multi-Unit Housing rules, this single-family lot may permit up to 4 units. These are the provincial minimums and approximate — local bylaw, servicing and lot conditions apply.
Approximate lot lines (ParcelMap BC)
Zoning, lot dimensions and grade are approximate, from public data, and for reference only — verify with the City / Township of Langley before relying on them.
Recent nearby sales
Sold prices are available to registered users. Log in to see what these sold for.

 1 / 40 photos