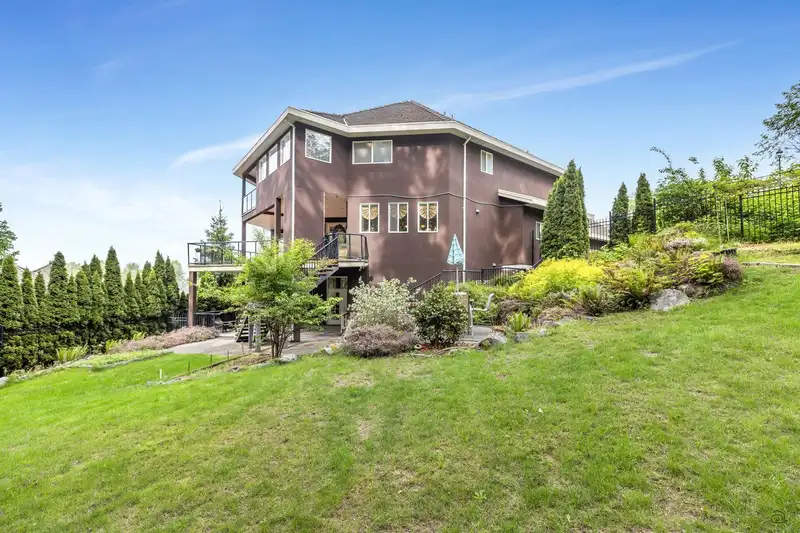
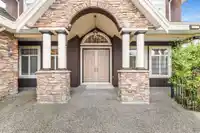
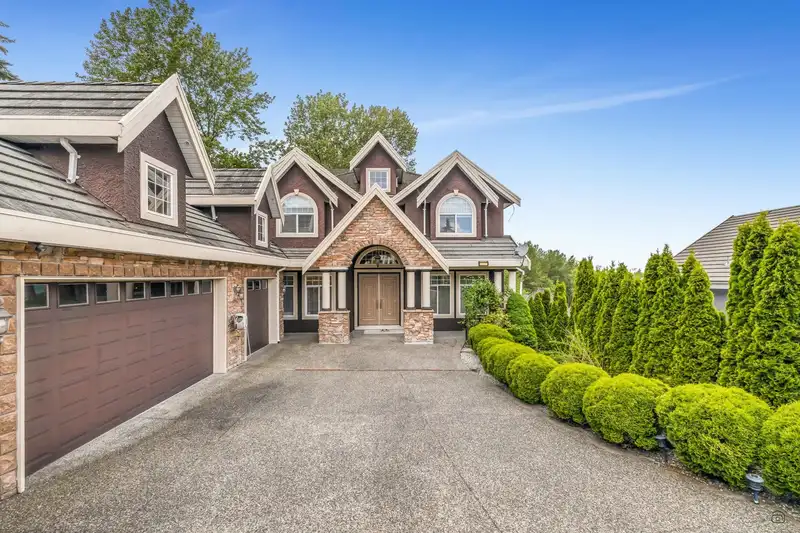
One of the most grand and spacious homes in Fraser Heights with 7,885 sq ft of luxurious living. Enjoy breathtaking views of the Fraser River, New West, Burnaby, and Coquitlam from the main and upper levels. Features include 18'7 vaulted ceilings, an open-concept layout, chef’s kitchen with rare butler’s pantry, and 4 bedrooms+3 full baths upstairs…
One of the most grand and spacious homes in Fraser Heights with 7,885 sq ft of luxurious living. Enjoy breathtaking views of the Fraser River, New West, Burnaby, and Coquitlam from the main and upper levels. Features include 18'7 vaulted ceilings, an open-concept layout, chef’s kitchen with rare butler’s pantry, and 4 bedrooms+3 full baths upstairs including a stunning primary suite with 270° view, fireplace, and spa-like ensuite. The bright walk-out basement boasts 10'6 ceilings, featuring a huge recreational area for family time together plus a separate 2-bedroom suite with its own entrance—ideal as a mortgage helper. Located in a safe, convenient neighbourhood close to schools and amenities. Book your private showing today!
Features
Pantry
Private Yard
Garage Triple
Front Access
Garage Door Opener
Room measurements22 rooms▸
Living RoomMain · 17'8 × 13'2
KitchenMain · 21'3 × 18'11
Wok KitchenMain · 9'1 × 18'8
Dining RoomMain · 13'11 × 13'7
Family RoomMain · 19'9 × 24'
Eating AreaMain · 21'9 × 14'10
FoyerMain · 12'3 × 7'10
BedroomMain · 18'5 × 11'3
Primary BedroomAbove · 21'7 × 20'7
BedroomAbove · 18' × 13'5
BedroomAbove · 17'8 × 13'2
BedroomAbove · 14'3 × 18'7
Walk-In ClosetAbove · 10'3 × 13'3
Living RoomBsmt · 21'7 × 18'8
KitchenBsmt · 9'9 × 15'1
Games RoomBsmt · 24' × 19'10
Recreation RoomBsmt · 21'9 × 15'2
Dining RoomBsmt · 9'9 × 8'
BedroomBsmt · 12'11 × 18'1
BedroomBsmt · 11'8 × 11'8
StorageBsmt · 5'2 × 6'1
GymBsmt · 17'8 × 35'4
Floor plan
🔍 Tap to zoom
Pinch or scroll to zoom · drag to pan · double-tap to reset
Under BC's Small-Scale Multi-Unit Housing rules, this single-family lot may permit up to 4 units. These are the provincial minimums and approximate — local bylaw, servicing and lot conditions apply.
Approximate lot lines (ParcelMap BC)
Zoning, lot dimensions and grade are approximate, from public data, and for reference only — verify with the City / Township of Langley before relying on them.
Monthly Cost Calculator
Estimated monthly cost$15,364
Mortgage payment$13,995
Property tax$1,069
Home insurance$300
Partner Rates Available
Contact us for preferred mortgage rates
Monthly cost
Estimated monthly$15,364
$2,549,000$3,449,000
20%50%
3.03%7.03%
5 years30 years
$10,228/yr$15,428/yr
$240/mo$360/mo
An estimate only. Canadian semi-annual compounding; excludes utilities, closing costs and BC property transfer tax.
5-year fixed, as of Oct 15

 1 / 3 photos