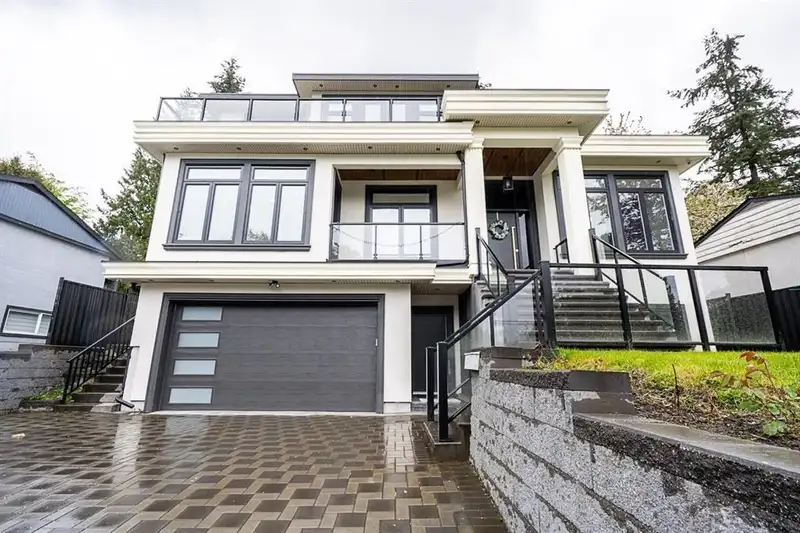
Your dream MODERN MASTERPIECE with partial mountain views is close CITY CENTRE! Spacious open concept layout features 10 beds, and 10 baths w/high quality finishing. Impress your guests in the MASSIVE entry leading to Gorgeous living & dining room, plus beautiful Family room, EXPANSIVE kitchen with/ Island & HUGE SPICE Kitchen with a pantry. High-end…
Your dream MODERN MASTERPIECE with partial mountain views is close CITY CENTRE! Spacious open concept layout features 10 beds, and 10 baths w/high quality finishing. Impress your guests in the MASSIVE entry leading to Gorgeous living & dining room, plus beautiful Family room, EXPANSIVE kitchen with/ Island & HUGE SPICE Kitchen with a pantry. High-end appliances, 10-foot ceiling on the main floor, Tiles, Laminate, and carpet flooring. Radiant Heat, AC, Built-in Vacuum, Double Garage, HUGE Sundeck for all sorts of family events. Upstairs offers 4 ROOMS, all with walk-in closet & ensuite, plus Media Room. Main level features a Bedroom with an ensuite, 3 suites (2+2+1). DESIGNED FOR LUXURY LIVING! DON'T MISS OUT ON THE OPPORTUNITY TO OWN YOUR DREAM HOME!!! ( REMAINDER OF 2-5-10 YEAR WARRANTY)
Features
Central Vacuum
Wet Bar
Balcony
Private Yard
Additional Parking
Garage Double
Front Access
Shopping Nearby
Room measurements27 rooms▸
Living RoomMain · 21' × 12'4
Dining RoomMain · 8' × 9'
KitchenMain · 18' × 12'
Wok KitchenMain · 9'6 × 11'6
Family RoomMain · 18' × 22'
FoyerMain · 19'4 × 9'
BedroomMain · 10'8 × 11'8
KitchenMain · 11'8 × 18'
BedroomMain · 12'8 × 13'
OfficeMain · 9' × 9'
Primary BedroomAbove · 18'2 × 15'
Walk-In ClosetAbove · 8' × 9'6
BedroomAbove · 14'4 × 12'6
Walk-In ClosetAbove · 5' × 5'
BedroomAbove · 12' × 13'6
BedroomAbove · 13'8 × 14'1
Walk-In ClosetAbove · 5'6 × 10'5
LaundryAbove · 5'6 × 8'
Living RoomBelow · 12' × 12'
KitchenBelow · 24' × 12'
BedroomBelow · 10'6 × 10'
BedroomBelow · 11' × 10'
Living RoomBelow · 14' × 12'
KitchenBelow · 10' × 12'
BedroomBelow · 10' × 11'1
BedroomBelow · 10' × 10'6
Media RoomBsmt · 14'3 × 25'8
Floor plan
🔍 Tap to zoom
Pinch or scroll to zoom · drag to pan · double-tap to reset
Under BC's Small-Scale Multi-Unit Housing rules, this single-family lot may permit up to 4 units. These are the provincial minimums and approximate — local bylaw, servicing and lot conditions apply.
Approximate lot lines (ParcelMap BC)
Zoning, lot dimensions and grade are approximate, from public data, and for reference only — verify with the City / Township of Langley before relying on them.
Recent nearby sales
Sold prices are available to registered users. Log in to see what these sold for.

 1 / 1 photos