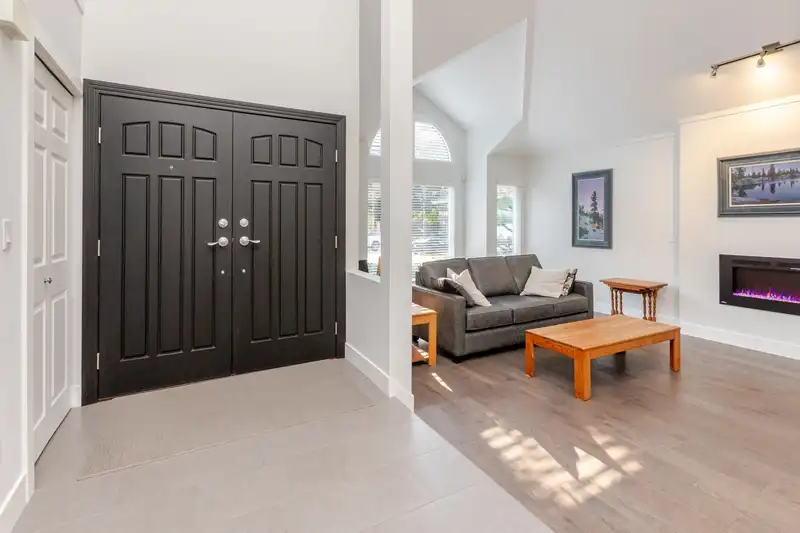
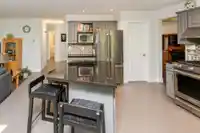
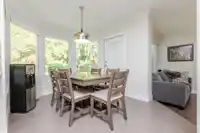
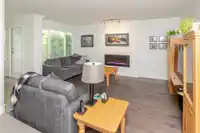
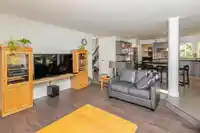
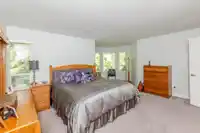
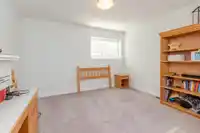
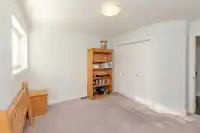
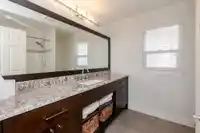
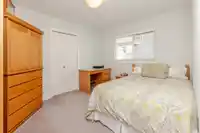
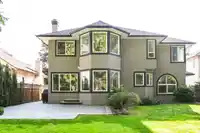
Beautifully well maintained & renovated custom built 2 level home, one owner Fraser Heights, freshly painted inside & out 16 ft vaulted ceiling’s, crown moldings All updated Engineered hardwood in living room dining room staircase & upper hallway, large open bright refreshed kitchen, S/S appliances including 5 burner gas stove updated granite countertops,…
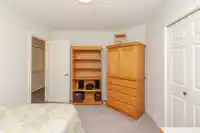
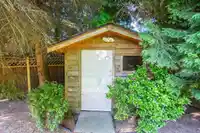
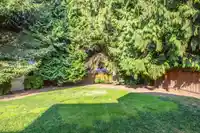
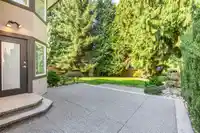
Beautifully well maintained & renovated custom built 2 level home, one owner Fraser Heights, freshly painted inside & out 16 ft vaulted ceiling’s, crown moldings All updated Engineered hardwood in living room dining room staircase & upper hallway, large open bright refreshed kitchen, S/S appliances including 5 burner gas stove updated granite countertops, tiled flooring & backsplash with pantry & eating area open to spacious family room with new electric fireplaces. Upstairs with 4 large bedrooms master suite with updated 5 pc ensuite & extra sitting area. Updated all bathrooms, Front door, furnace with air conditioning ,hot water tank, lighting, window coverings, fireplaces BI vacuum, door hardware & handles, garage door & alarm etc. All on a landscaped full fenced private cul-de-sac lot.
Features
Garage Double
Front Access
Shopping Nearby
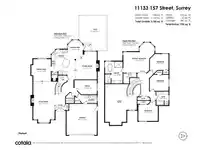
Room measurements13 rooms▸
FoyerMain · 4'3 × 6'2
Living RoomMain · 25'7 × 12'11
Dining RoomMain · 14'0 × 12'4
KitchenMain · 10'4 × 9'11
Eating AreaMain · 8'10 × 9'5
Living RoomMain · 17'6 × 12'11
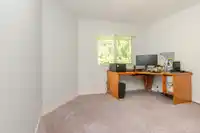
OfficeMain · 8'10 × 14'0
LaundryMain · 5'2 × 9'6
Primary BedroomAbove · 15'3 × 16'3
Walk-In ClosetAbove · 6'2 × 8'3
BedroomAbove · 10'1 × 11'8
BedroomAbove · 10'1 × 11'9
BedroomAbove · 10'3 × 12'3
Floor plan
🔍 Tap to zoom
Pinch or scroll to zoom · drag to pan · double-tap to reset
Under BC's Small-Scale Multi-Unit Housing rules, this single-family lot may permit up to 4 units. These are the provincial minimums and approximate — local bylaw, servicing and lot conditions apply.
Approximate lot lines (ParcelMap BC)
Zoning, lot dimensions and grade are approximate, from public data, and for reference only — verify with the City / Township of Langley before relying on them.
Monthly Cost Calculator
Estimated monthly cost$8,565
Mortgage payment$7,897
Property tax$498
Home insurance$170
Partner Rates Available
Contact us for preferred mortgage rates
Monthly cost
Estimated monthly$8,565
$1,444,000$1,954,000
20%50%
2.99%6.99%
5 years30 years
$4,775/yr$7,175/yr
$135/mo$205/mo
An estimate only. Canadian semi-annual compounding; excludes utilities, closing costs and BC property transfer tax.
5-year fixed, as of Nov 3

 1 / 38 photos