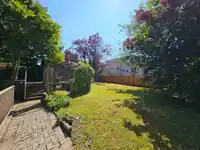
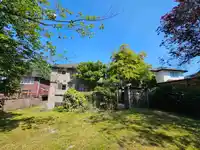
Spacious, updated 2-storey home with finished basement on a quiet cul-de-sac in sought-after Fraser Heights. This beautiful 6-bed, 4-bath home sits on a 7,329 sq ft rectangular lot with a regular shape and desirable east-west orientation, offering mountain views and over 4,577 sq ft of living space. Bright, open layout with soaring ceilings and generous…
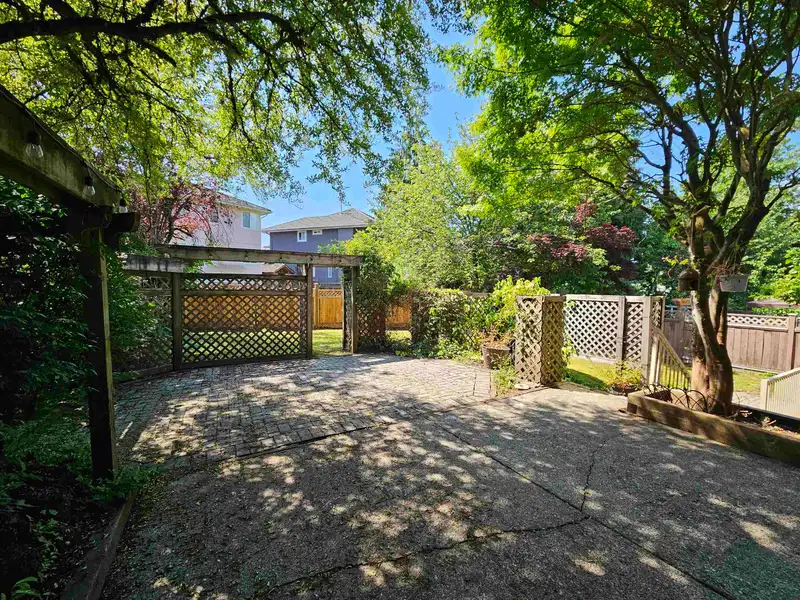
Spacious, updated 2-storey home with finished basement on a quiet cul-de-sac in sought-after Fraser Heights. This beautiful 6-bed, 4-bath home sits on a 7,329 sq ft rectangular lot with a regular shape and desirable east-west orientation, offering mountain views and over 4,577 sq ft of living space. Bright, open layout with soaring ceilings and generous room sizes. Office and full bath on main allow easy conversion to a bedroom—perfect for those avoiding stairs. Upstairs boasts 4 bedrooms plus a large rec room, perfect for family gathering or a home theatre. Basement includes a self-contained 2-bedroom suite with private entry. In catchment for Erma Stephenson Elementary and Fraser Heights Secondary, and minutes to Pacific Academy.
Features
Central Vacuum
Private Yard
Garage Double
Front Access
Aggregate
Garage Door Opener
Shopping Nearby
Room measurements20 rooms▸
Living RoomMain · 16'9 × 12'9
Dining RoomMain · 13' × 12'3
KitchenMain · 13'3 × 16'4
NookMain · 9' × 9'2
Family RoomMain · 12'11 × 19'3
OfficeMain · 12'1 × 10'1
LaundryMain · 6'11 × 6'3
FoyerMain · 9'5 × 8'4
Porch (enclosed)Main · 3'4 × 7'0
Primary BedroomAbove · 16'9 × 18'3
BedroomAbove · 10'1 × 11'8
BedroomAbove · 10'9 × 10'9
BedroomAbove · 9'6 × 13'1
Recreation RoomAbove · 15'9 × 19'1
Living RoomBsmt · 12'11 × 19'3
KitchenBsmt · 14'10 × 20'5
BedroomBsmt · 12'5 × 10'5
BedroomBsmt · 13'10 × 13'11
LaundryBsmt · 3'8 × 7'2
UtilityBsmt · 10'7 × 9'11
Floor plan
🔍 Tap to zoom
Pinch or scroll to zoom · drag to pan · double-tap to reset
Under BC's Small-Scale Multi-Unit Housing rules, this single-family lot may permit up to 4 units. These are the provincial minimums and approximate — local bylaw, servicing and lot conditions apply.
Approximate lot lines (ParcelMap BC)
Zoning, lot dimensions and grade are approximate, from public data, and for reference only — verify with the City / Township of Langley before relying on them.
Recent nearby sales
Sold prices are available to registered users. Log in to see what these sold for.

 1 / 7 photos