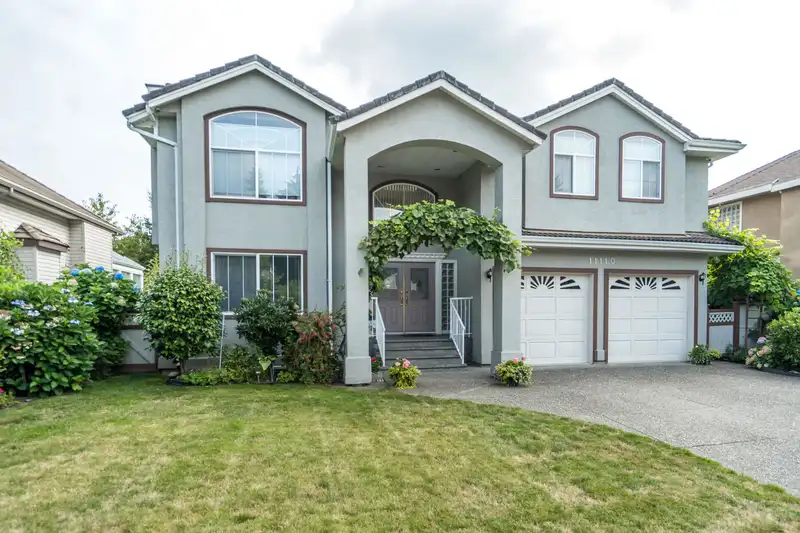
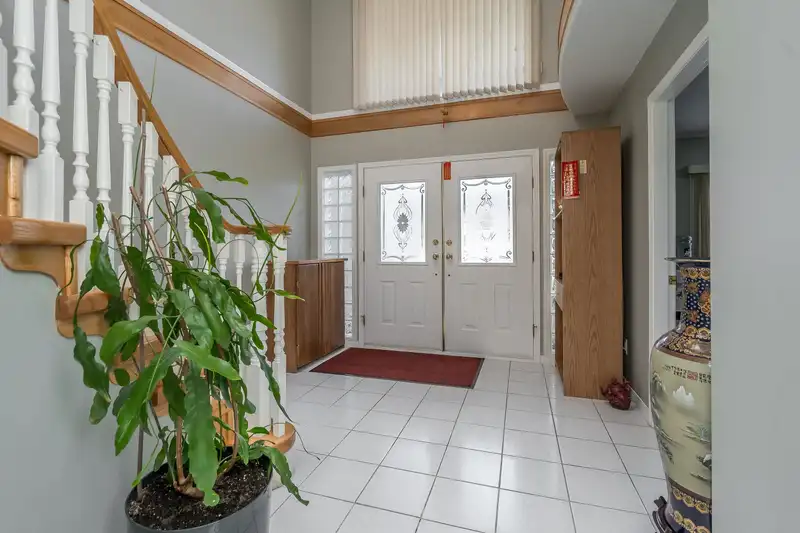
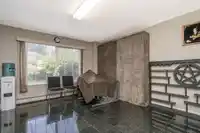
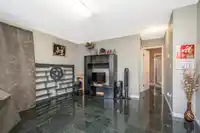
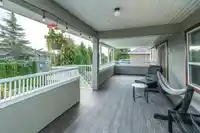
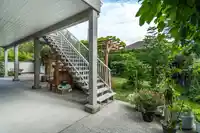
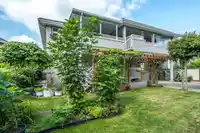
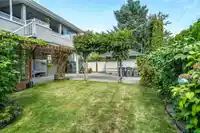
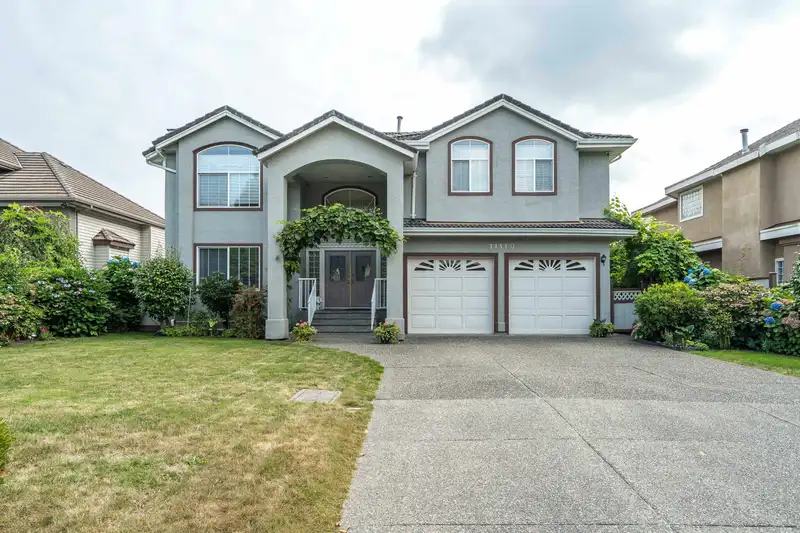
Rare Gem in Fraser Heights! Located near Erma Elementary and park, this bright and spotless home showcases an exceptional layout and tasteful updates. The main level features spacious family, living, dining, and kitchen areas, along with 4 generous bedrooms and 3 full baths upstairs. New refrigerator and dishwasher. The lower level offers a fully finished…
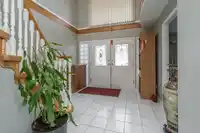
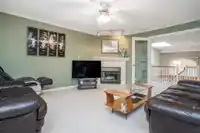
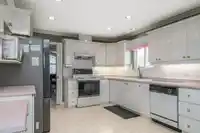
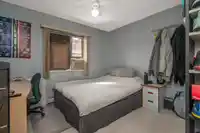
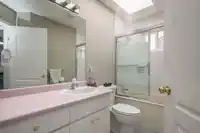
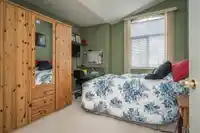
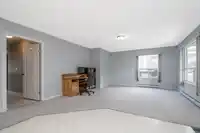
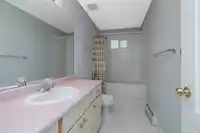
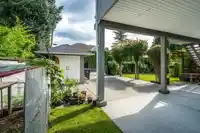
Rare Gem in Fraser Heights! Located near Erma Elementary and park, this bright and spotless home showcases an exceptional layout and tasteful updates. The main level features spacious family, living, dining, and kitchen areas, along with 4 generous bedrooms and 3 full baths upstairs. New refrigerator and dishwasher. The lower level offers a fully finished 2-bedroom suite plus with seperate entry, an additional two bedrooms and a full bathroom—ideal for extended family or as a mortgage helper. Outdoor living shines with a 260 sq. ft. deck, expansive patio, beautifully landscaped yard, and a newer alley gate. Immaculate inside and out, enhanced by 4 skylights filling the home with natural light. A must-see opportunity! Openhouse on Sep 20-21 (2pm-4pm)
Features
Balcony
Additional Parking
Garage Double
Front Access
Room measurements17 rooms▸
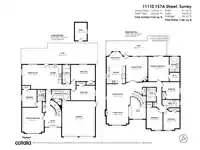
Living RoomMain · 14' × 14'4
Dining RoomMain · 11'6 × 14'0
KitchenMain · 12' × 11'1
Eating AreaMain · 9'0 × 10'0
Family RoomMain · 16'1 × 13'9
Primary BedroomMain · 15'8 × 13'3
BedroomMain · 11' × 11'3
BedroomMain · 10' × 10'5
BedroomMain · 14'6 × 10'3
Primary BedroomBelow · 14'4 × 16'2
KitchenBelow · 8'1 × 12'4
BedroomBelow · 10'6 × 15'6
BedroomBelow · 9'6 × 15'6
BedroomBelow · 11'0 × 9'5
Dining RoomBelow · 15'6 × 17'6
FoyerBelow · 4'6 × 10'10
LaundryBelow · 6'8 × 11'10
Floor plan
🔍 Tap to zoom
Pinch or scroll to zoom · drag to pan · double-tap to reset
Under BC's Small-Scale Multi-Unit Housing rules, this single-family lot may permit up to 4 units. These are the provincial minimums and approximate — local bylaw, servicing and lot conditions apply.
Approximate lot lines (ParcelMap BC)
Zoning, lot dimensions and grade are approximate, from public data, and for reference only — verify with the City / Township of Langley before relying on them.
Recent nearby sales
Sold prices are available to registered users. Log in to see what these sold for.

 1 / 40 photos