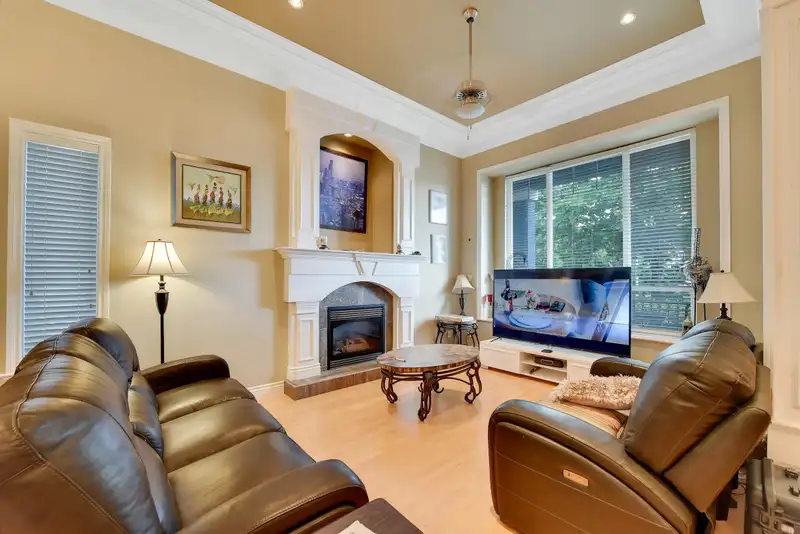
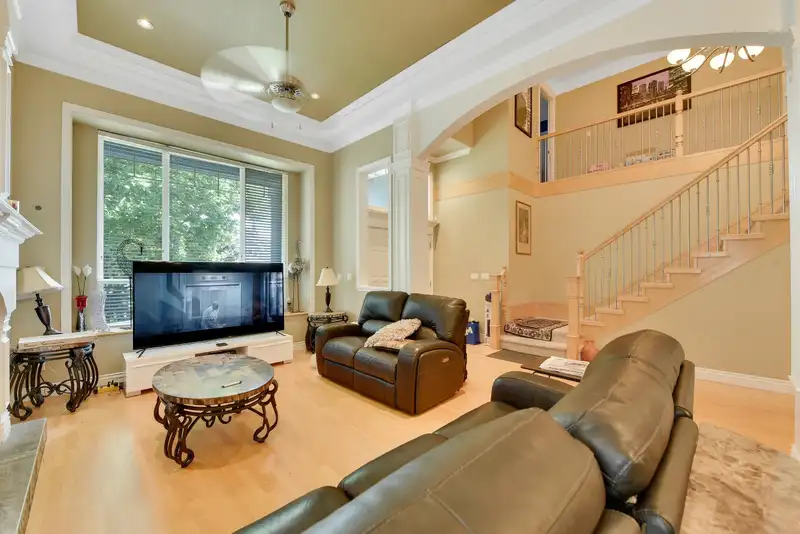
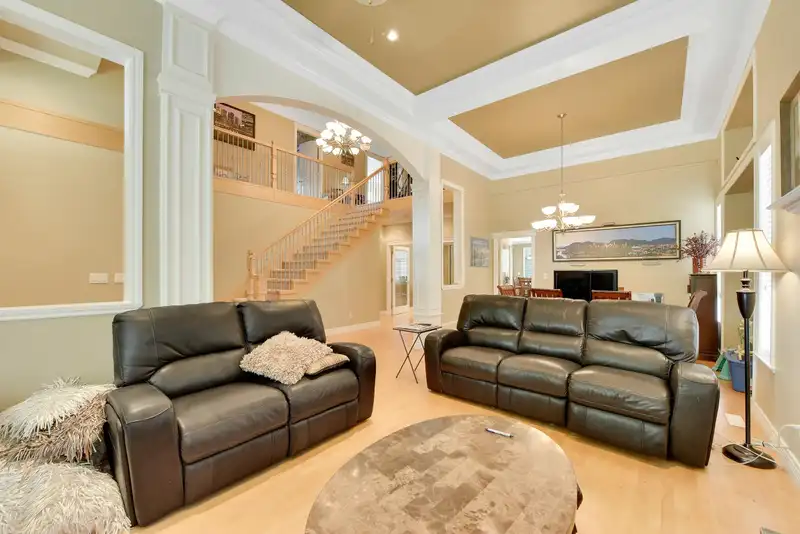
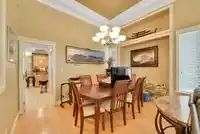
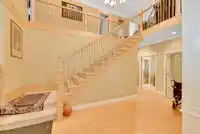
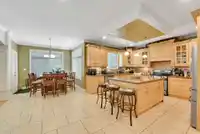
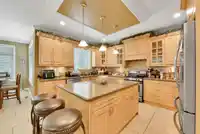
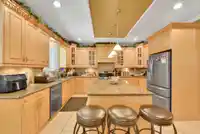
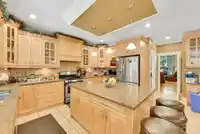
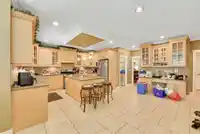
Welcome to this stunning 'Fraser Heights' executive styled HIGH END home! This beautifully maintained 8 bedroom 4.5 bath home boasts modern elegance & comfort, featuring spacious living areas flooded with natural light. The gourmet kitchen is a chef's dream, with high-end stainless steel appliances & ample counter space and a HUGE Island. Enjoy cozy…
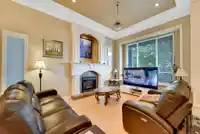
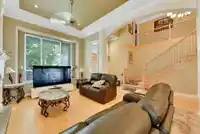
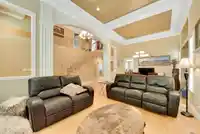
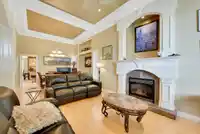
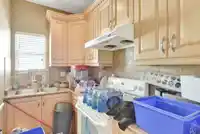
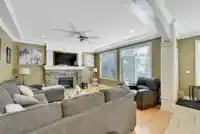
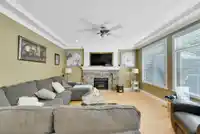
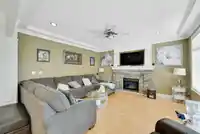
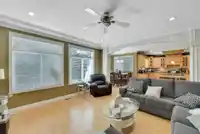
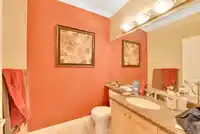
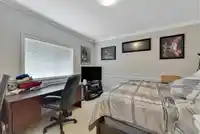
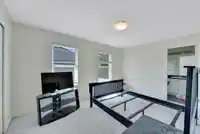
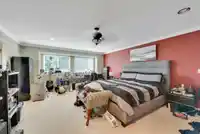
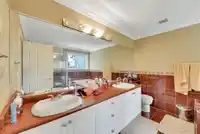
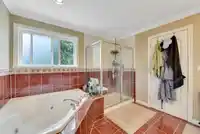
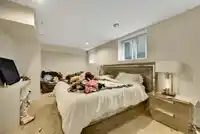
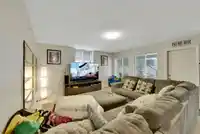
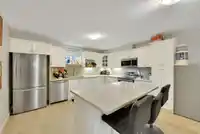
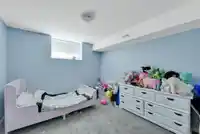
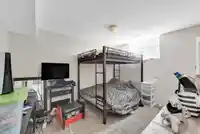
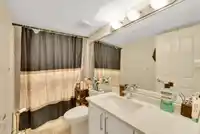
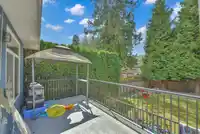
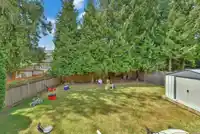
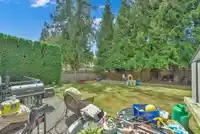
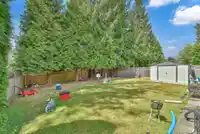
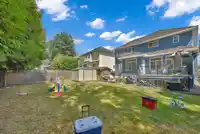
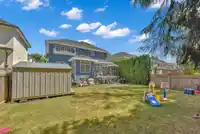
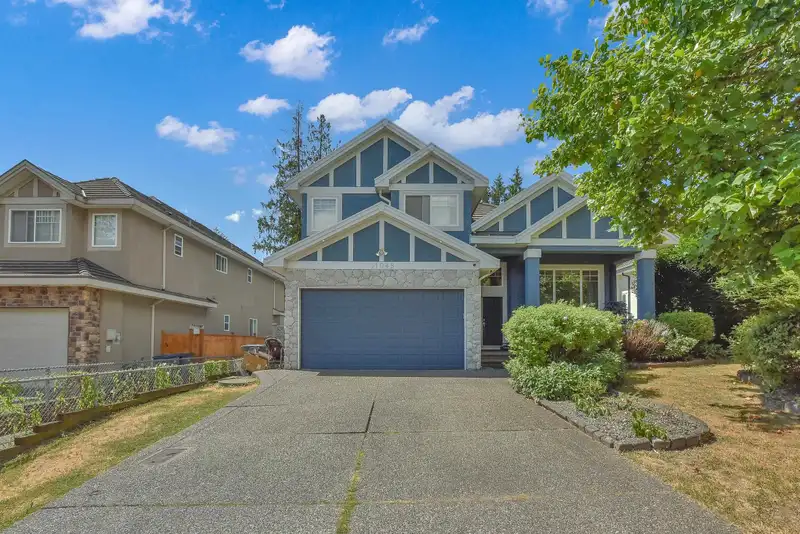
Welcome to this stunning 'Fraser Heights' executive styled HIGH END home! This beautifully maintained 8 bedroom 4.5 bath home boasts modern elegance & comfort, featuring spacious living areas flooded with natural light. The gourmet kitchen is a chef's dream, with high-end stainless steel appliances & ample counter space and a HUGE Island. Enjoy cozy evenings by one of the 2 fireplaces in the Living & Family room, or retreat to the luxurious master suite with its spa-like bathroom. Includes a large backyard perfect for entertaining a two-car garage & total 6 parking & 3 bed rental suite Situated in a safe, clean & friendly neighborhood with excellent schools shopping & dining. This home offers the perfect blend of style & practicality. Property contains accommodation that is not authorized
Features
Storage
Garden
Private Yard
Garage Double
Other
Guest
Front Access
Aggregate
Concrete
Shopping Nearby
Room measurements24 rooms▸
FoyerMain · 15' × 35'
Living RoomMain · 25' × 15'
Dining RoomMain · 20' × 15'
KitchenMain · 30' × 30'
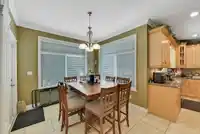
Eating AreaMain · 20' × 22'
Wok KitchenMain · 15' × 10'
Family RoomMain · 25' × 25'
BedroomMain · 20' × 15'
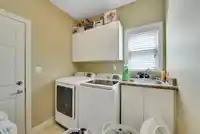
LaundryMain · 15' × 15'
Porch (enclosed)Main · 7' × 12'
StorageMain · 5' × 5'
Primary BedroomAbove · 25' × 25'
Walk-In ClosetAbove · 12' × 10'
BedroomAbove · 20' × 20'
BedroomAbove · 19' × 19'
BedroomAbove · 20' × 21'
LoftAbove · 5' × 25'
StorageAbove · 5' × 5'
BedroomBsmt · 25' × 35'
BedroomBsmt · 12' × 15'
BedroomBsmt · 10' × 12'
KitchenBsmt · 20' × 25'
Eating AreaBsmt · 10' × 15'
Living RoomBsmt · 18' × 20'
Floor plan
🔍 Tap to zoom
Pinch or scroll to zoom · drag to pan · double-tap to reset
Under BC's Small-Scale Multi-Unit Housing rules, this single-family lot may permit up to 4 units. These are the provincial minimums and approximate — local bylaw, servicing and lot conditions apply.
Approximate lot lines (ParcelMap BC)
Zoning, lot dimensions and grade are approximate, from public data, and for reference only — verify with the City / Township of Langley before relying on them.
Recent nearby sales
Sold prices are available to registered users. Log in to see what these sold for.

 1 / 39 photos