
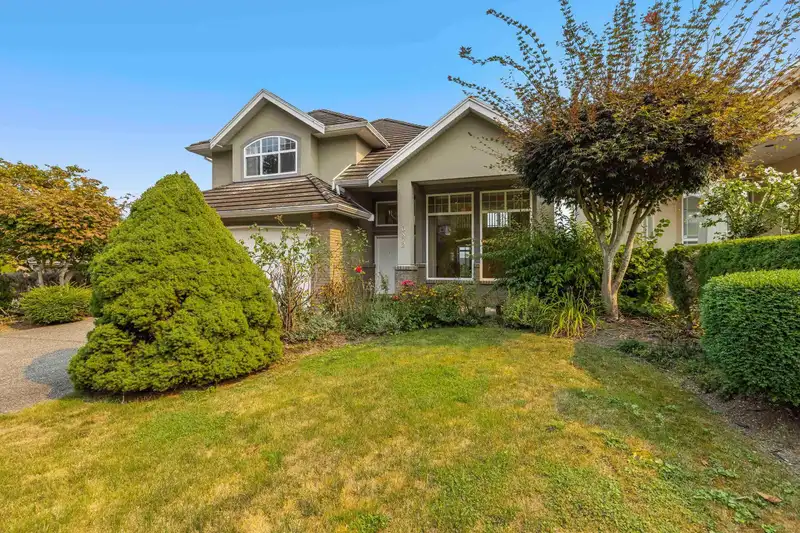
 1 / 40 photos
About This Property
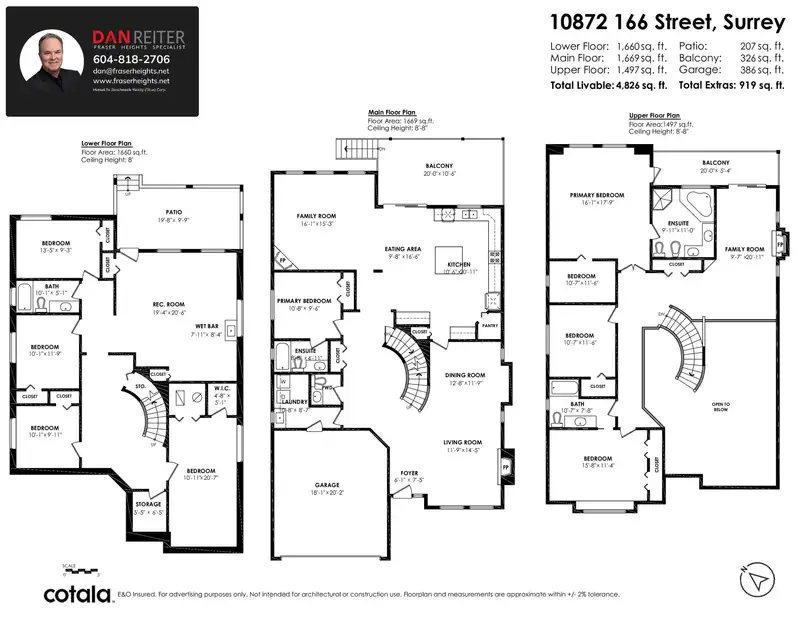
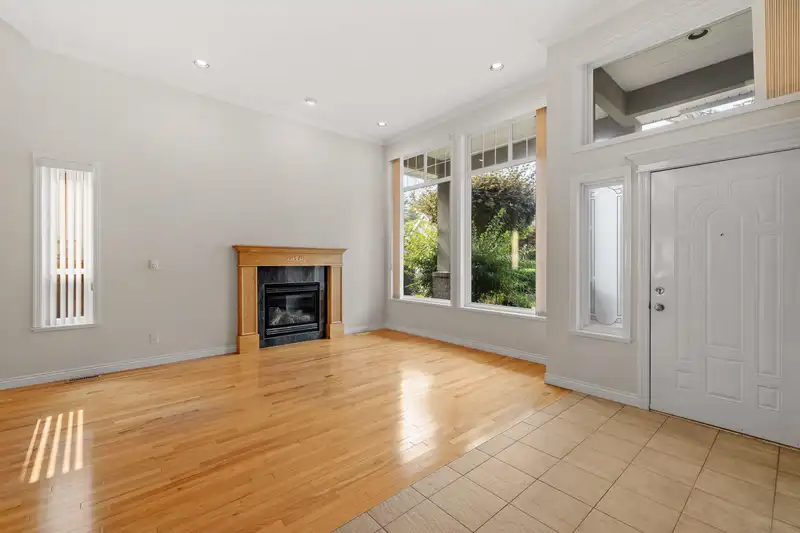
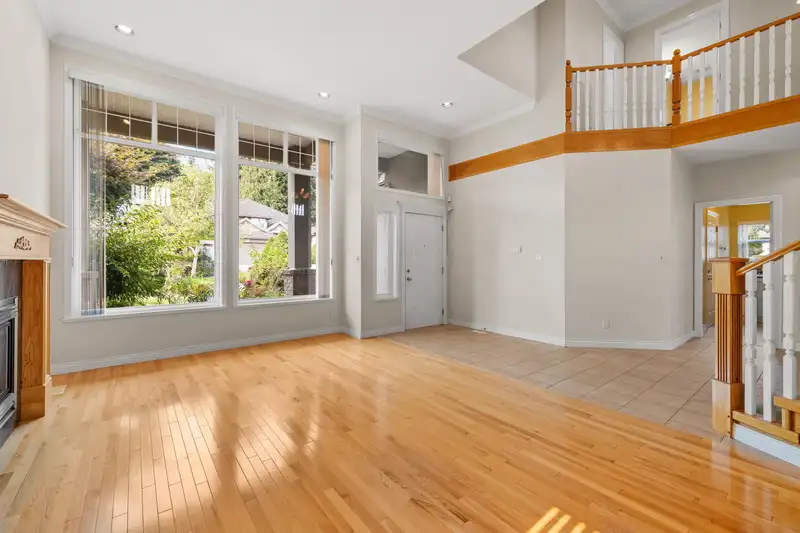
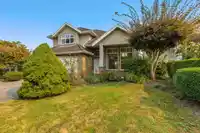
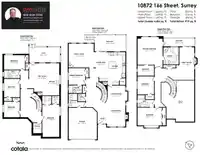
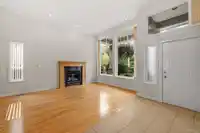
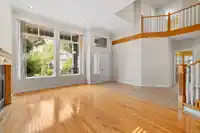
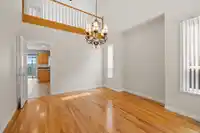
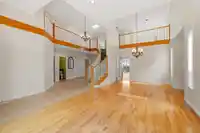
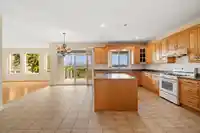
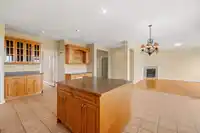
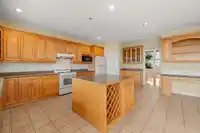
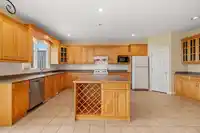
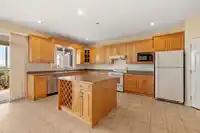
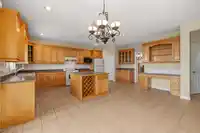
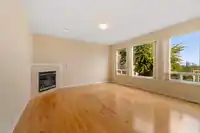
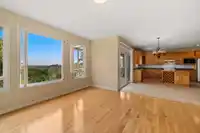
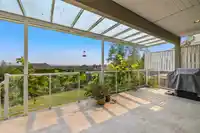
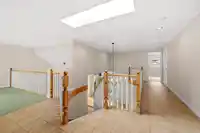
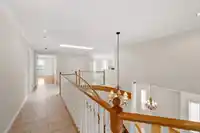
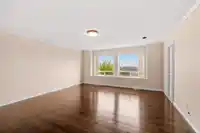
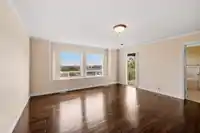
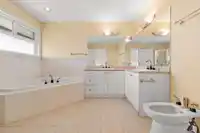
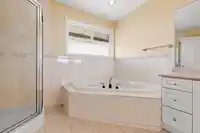
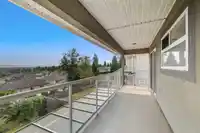
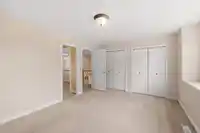
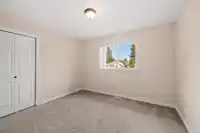
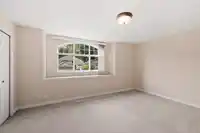
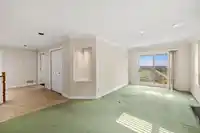
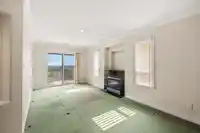
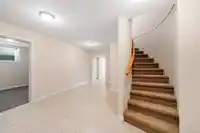
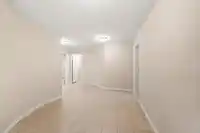
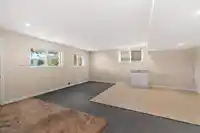
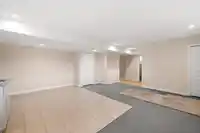
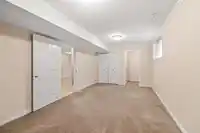
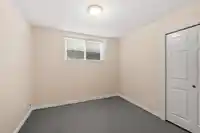
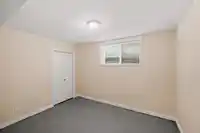
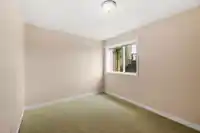
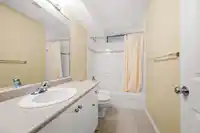
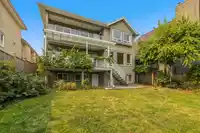
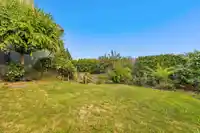
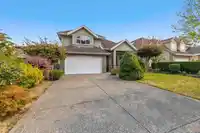
Fraser Heights! Amazing views! This custom built home offers 4826 sq. feet of luxurious living space. Highlights include hardwood floors, crown moldings, central A/C, a massive maple kitchen with centre island and walk in pantry, a guest bedroom on the main floor with its own washroom, plus a second washroom on the main. Upstairs are 3 bedrooms plus an open…
Features
Property Details
School Catchment
Neighbourhood
Age
- Under 1514.3%
- 15 to 6472.6%
- 65 and over13.1%
Household size
- 1 person17.1%
- 223.2%
- 317.9%
- 418.1%
- 5 or more23.8%
Language spoken at home
38.6% Punjabi mother tongue
Mother tongue, share of 7,935 residents.
How this pocket differs
- notably more 5+ person households than North Surrey 23.8% vs 14.7%
- fewer people living alone than North Surrey 17.1% vs 25%
- more 4-person households than North Surrey 18.1% vs 15%
- notably more Punjabi speakers than North Surrey 38.6% vs 12.4%
- notably more Hindi speakers than North Surrey 5.4% vs 2.6%
Source: Statistics Canada, Census of Population, 2021. Reproduced and distributed on an "as is" basis with the permission of Statistics Canada.
Land & Development
Zoning, lot dimensions and grade are approximate, from public data, and for reference only — verify with the City / Township of Langley before relying on them.
Recent nearby sales
Sold prices are available to registered users. Log in to see what these sold for.
Monthly Cost Calculator
An estimate only. Canadian semi-annual compounding; excludes utilities, closing costs and BC property transfer tax. 5-year fixed, as of Oct 21
Similar Listings Nearby
9947 116A STREET
9928 116 STREET
11625 99 AVENUE
11681 99A AVENUE
11443 ROYAL CRESCENT
11689 96A AVENUE
11378 RIVER ROAD
9709 CROWN CRESCENT
11883 RIVER ROAD
11866 98 AVENUE
11688 96 AVENUE
11906 100 AVENUE