SOLD Log in to see the sold price, sold date and days on market. Log In
$2,290,000

10568 127 STREET

Surrey BC V3V 5K2 - Cedar Hills
8 bd
6.5 ba
5,270 sqft
Built 2014

About This Property

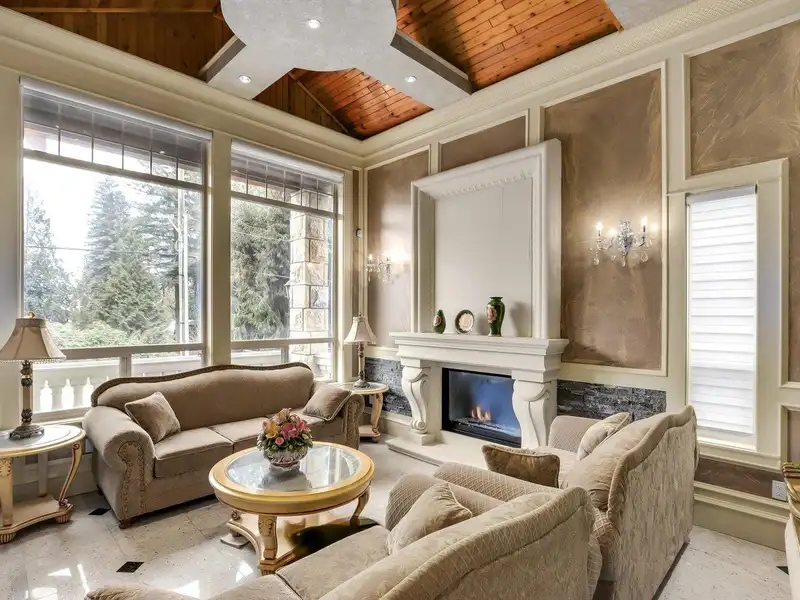
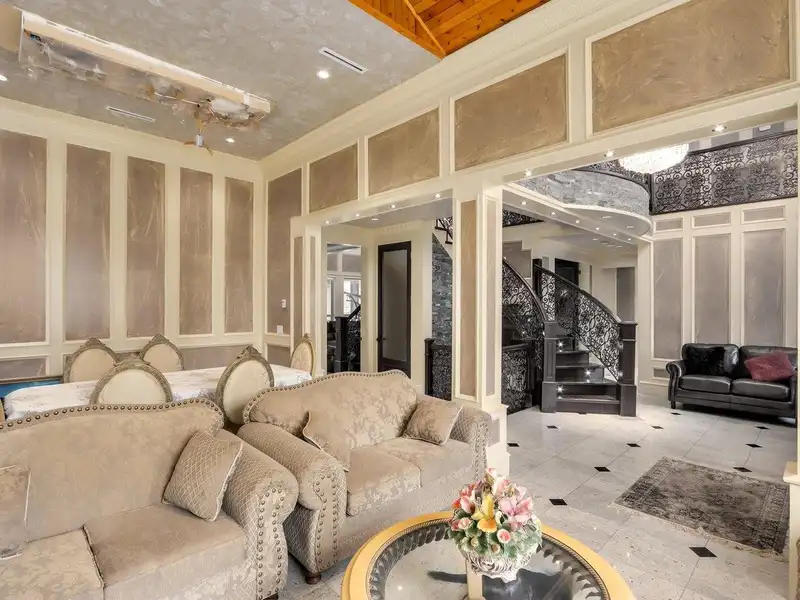
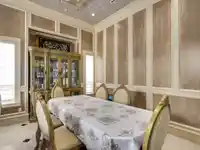
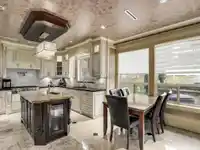
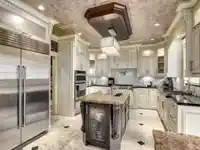
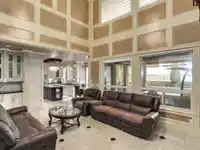
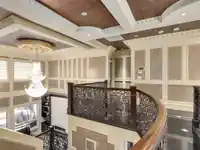
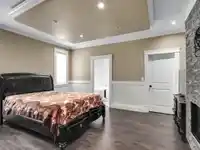
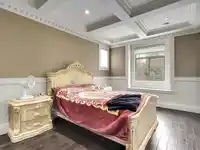
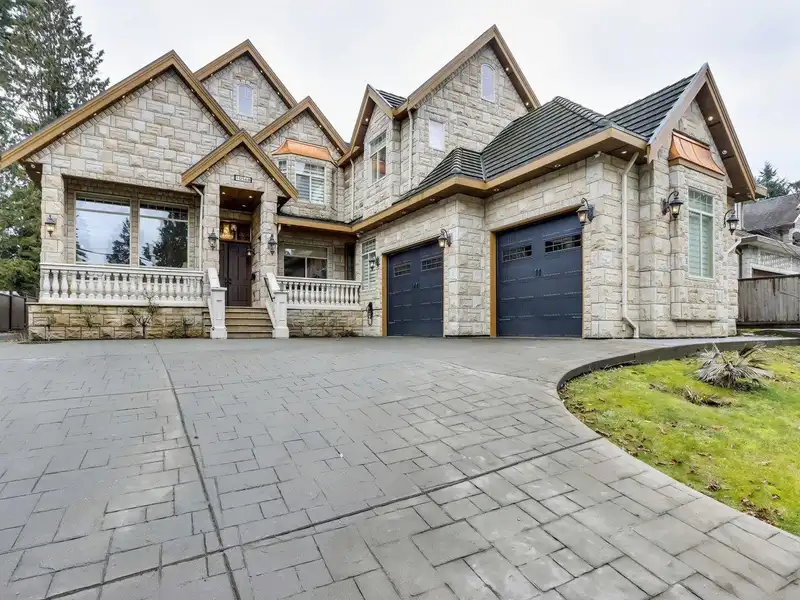
Custom built home lots of stone & tile finishing with curb stairways over 5270 sqft finished area large lot 11194 sqft radiant heat, security system, steam shower and much more be the first one to buy this beauty showing by appointment

Features

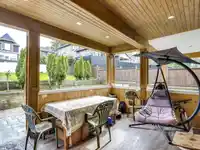
Balcony
Additional Parking
Garage Triple
RV Access/Parking
Front Access
Room measurements20 rooms
Living RoomMain · 11'6 × 12'6
Dining RoomMain · 12'2 × 13'6
FoyerMain · 15'7 × 16'6
BedroomMain · 11'5 × 16'
Family RoomMain · 16' × 19'9
KitchenMain · 10'10 × 12'11
KitchenMain · 5' × 12'6
Eating AreaMain · 7' × 8'9
Primary BedroomAbove · 13'3 × 15'6
BedroomAbove · 11'6 × 15'9
BedroomAbove · 11'2 × 15'11
BedroomAbove · 10'9 × 16'11
Living RoomBsmt · 10'6 × 15'3
KitchenBsmt · 8'5 × 12'
BedroomBsmt · 9'8 × 12'
BedroomBsmt · 10'9 × 13'6
Recreation RoomBsmt · 12' × 15'
Media RoomBsmt · 15'5 × 16'
Bar RoomBsmt · 7'8 × 9'

Property Details

MLS NumberR2872905
Property TypeSingle Family Residence
Bedrooms8
Bathrooms6.5
Square Feet5,270
Lot Size11,194 sqft
Year Built2014
Parking Spaces3
HeatingRadiant
StatusClosed
Listed ByMultiple Realty Ltd.

School Catchment

Neighbourhood

$1,200,000 Median home value
$93,000 Median household income
53.8% Owner-occupied
39.2% Single-detached homes
3.3 Avg household size
34.4 Median age
25.8% Bachelor's degree or higher (25-64)
46.1% Commute under 30 min
75% Drive to work
45.8% Foreign-born residents
6,847 Neighbourhood population

Source: Statistics Canada, Census of Population, 2021. Reproduced and distributed on an "as is" basis with the permission of Statistics Canada.

Location

Highlighted area = this home's census tract (StatCan), the boundary the neighbourhood stats describe.

Land & Development

Lot size20,754 sqft
Lot dimensions42 × 315 ft
Lot shapeIrregular
Multi-unit potential (Bill 44 / SSMUH)
Units allowedUp to 6
Max height3 storeys
Min. setbacks4.5 / 1.5 / 1.2 mfront / side / rear
Est. buildable~20,853 sqft

Under BC's Small-Scale Multi-Unit Housing rules, this single-family lot may permit up to 6 units. These are the provincial minimums and approximate — local bylaw, servicing and lot conditions apply.

Transit-oriented potential (Bill 47 / TOA)
Transit areaTier 1within 200 m of a station
Max density5 FAR
Max height20 storeys
Est. buildable~104,266 sqft
Nearest stationScott Road Station164 m away

Within a provincially designated Transit-Oriented Area, this lot may support up to 5 FAR / 20 storeys regardless of base zoning. Provincial minimums and approximate — municipal rezoning, servicing and parking standards still apply.

Approximate lot lines (ParcelMap BC)

Zoning, lot dimensions and grade are approximate, from public data, and for reference only — verify with the City / Township of Langley before relying on them.

Mortgage Calculator

Estimated Monthly Payment
Partner Rates Available Contact us for preferred mortgage rates

Book a Showing