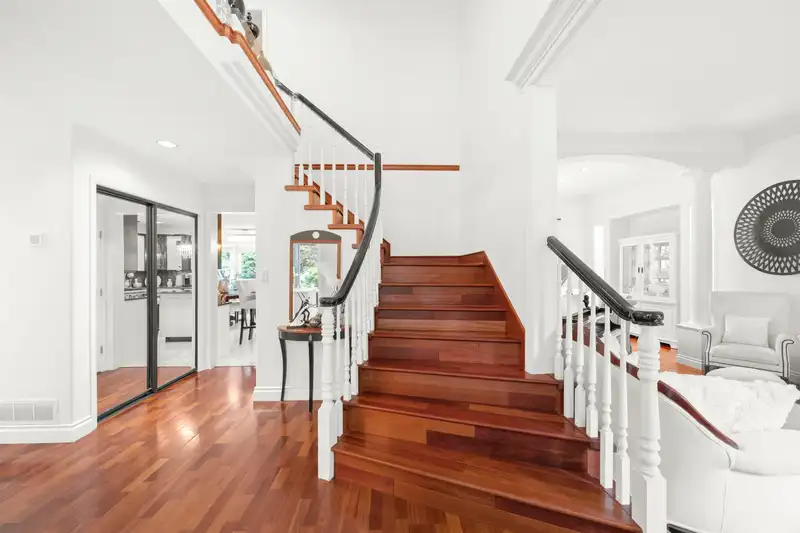
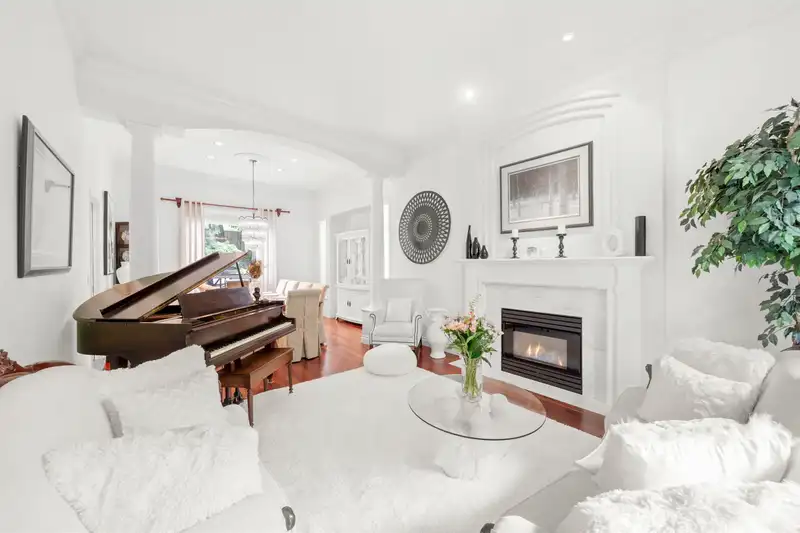
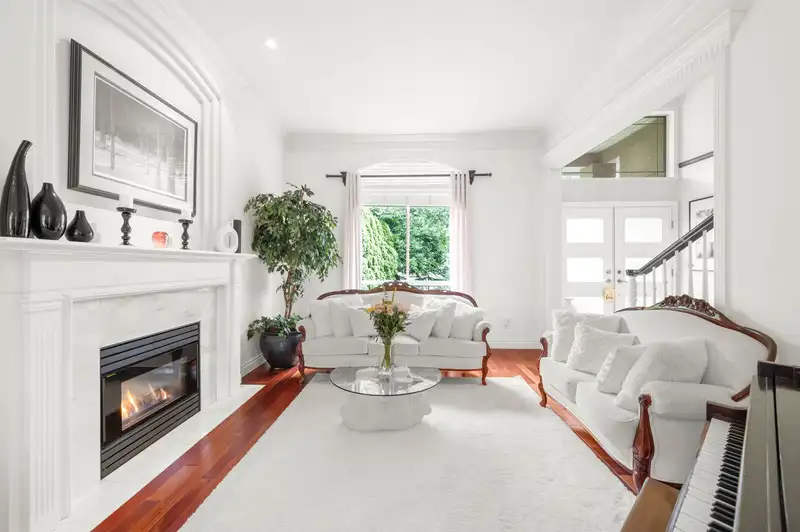
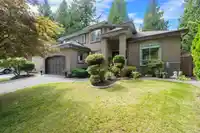
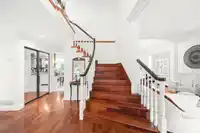
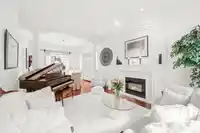
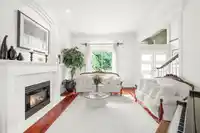
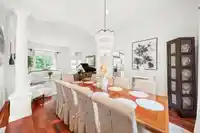
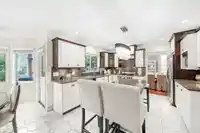
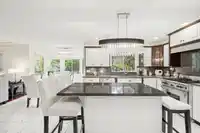
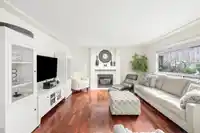
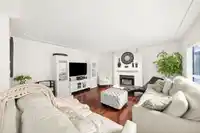
Welcome to prestigious Glenwood estates in the heart of Fraser Heights. First time offered for sale! Tree lined boulevards lead you to this immaculately kept 5 bed, 4 bath home. This spacious 3,540sf 2 storey with basement sits on a 7,890sf sunny lot on a quiet 'no-thru' street. 4 bedrooms up incl. spacious primary with a gas fireplace. Chefs kitchen with…
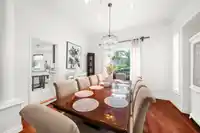
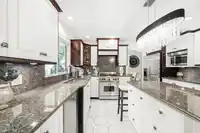
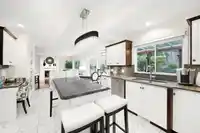
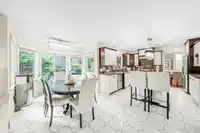
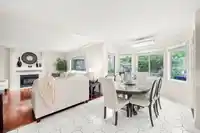
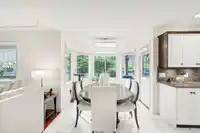
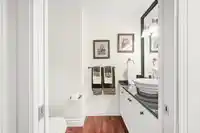
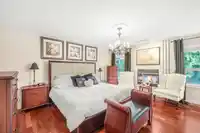
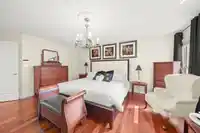
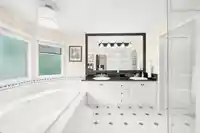
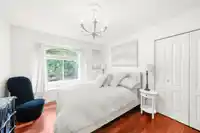
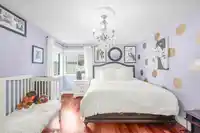
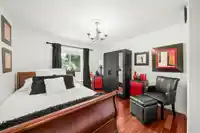
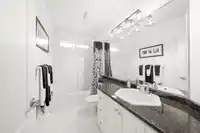
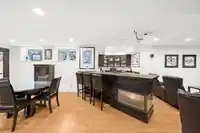
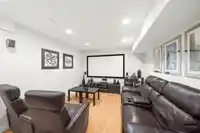
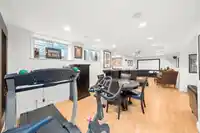
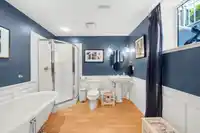
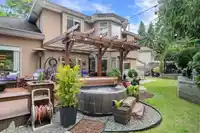
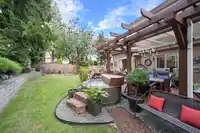
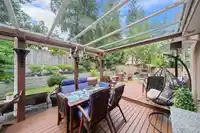
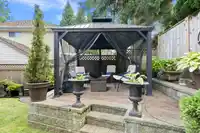
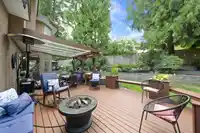
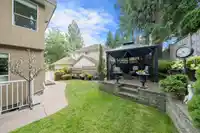
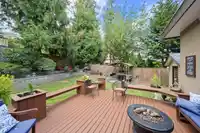
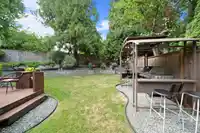
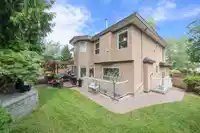
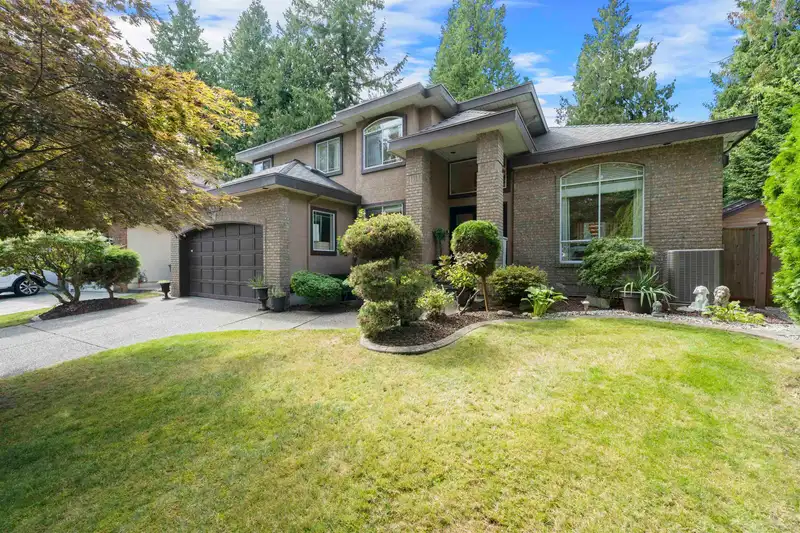
Welcome to prestigious Glenwood estates in the heart of Fraser Heights. First time offered for sale! Tree lined boulevards lead you to this immaculately kept 5 bed, 4 bath home. This spacious 3,540sf 2 storey with basement sits on a 7,890sf sunny lot on a quiet 'no-thru' street. 4 bedrooms up incl. spacious primary with a gas fireplace. Chefs kitchen with Wolf stove & granite counters. Elegant adjoining dining/ living rm with higher ceiling & gas fp. Family rm off kitchen leads to a outdoor oasis. Professionally landscaped with hot tub, entertainment space, patios, a gazebo, gas hook up & irrigation for easy maintenance. The basement is an entertainers delight or potential for extended family with its own entry. Close to Fraser Wood Elementary, Pacific Academy & Fraser Heights secondary.
Features
Wet Bar
Balcony
Garage Double
Room measurements18 rooms▸
KitchenMain · 12'8' × 12'3'
Eating AreaMain · 15'1' × 8'11'
Family RoomMain · 15'1' × 15'3'
Dining RoomMain · 12'8' × 15'5'
Living RoomMain · 16'7' × 13'3'
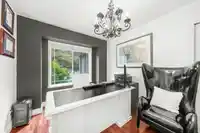
OfficeMain · 12'10 × 9'6'
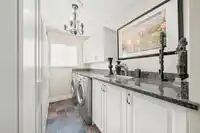
LaundryMain · 6'9' × 16'2'
FoyerMain · 12'5' × 6'8'
Primary BedroomAbove · 16'6' × 15'
Wok KitchenAbove · 5'8' × 7'3'
BedroomAbove · 11'11 × 11'
BedroomAbove · 12'8' × 11'7'
BedroomAbove · 11'11 × 15'4'
GymBsmt · 11'9' × 15'4'
BedroomBsmt · 10'6' × 8'3'
Bar RoomBsmt · 17' × 7'6'
Media RoomBsmt · 11'5' × 12'3'
Family RoomBsmt · 9'6' × 9'10'
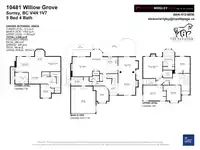
Floor plan
🔍 Tap to zoom
Pinch or scroll to zoom · drag to pan · double-tap to reset
Under BC's Small-Scale Multi-Unit Housing rules, this single-family lot may permit up to 4 units. These are the provincial minimums and approximate — local bylaw, servicing and lot conditions apply.
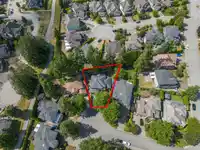
Approximate lot lines (ParcelMap BC)
Zoning, lot dimensions and grade are approximate, from public data, and for reference only — verify with the City / Township of Langley before relying on them.
Recent nearby sales
Sold prices are available to registered users. Log in to see what these sold for.

 1 / 40 photos