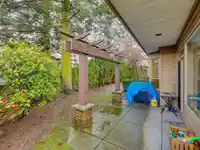
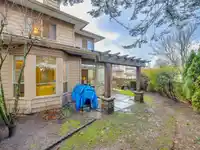
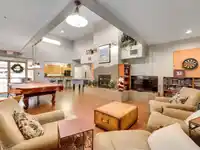
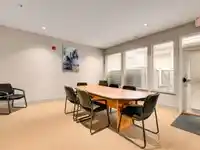
Welcome to the Ridgewoods! This beautifully designed, bright corner 2-storey townhome offers over 1900 SQ. FT. of living space, all on just 2 levels. Rarely available, this spacious townhouse features 9-ft ceilings, a large entry foyer, and a powder room on the main floor. The well-appointed kitchen boasts maple cabinets and opens to a family room, while a…
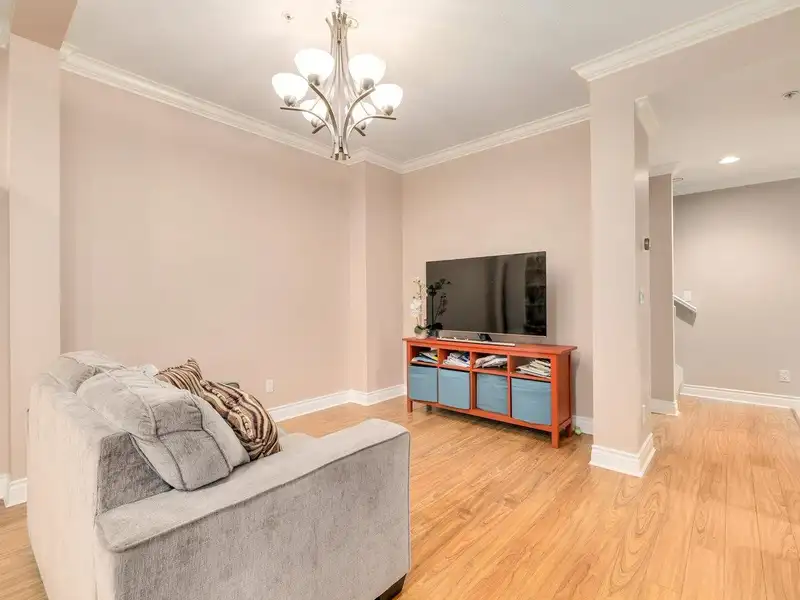
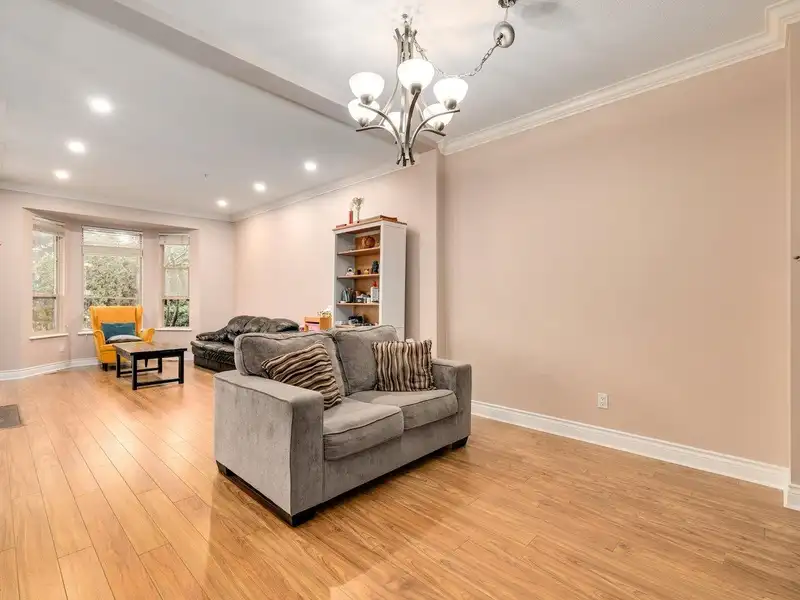
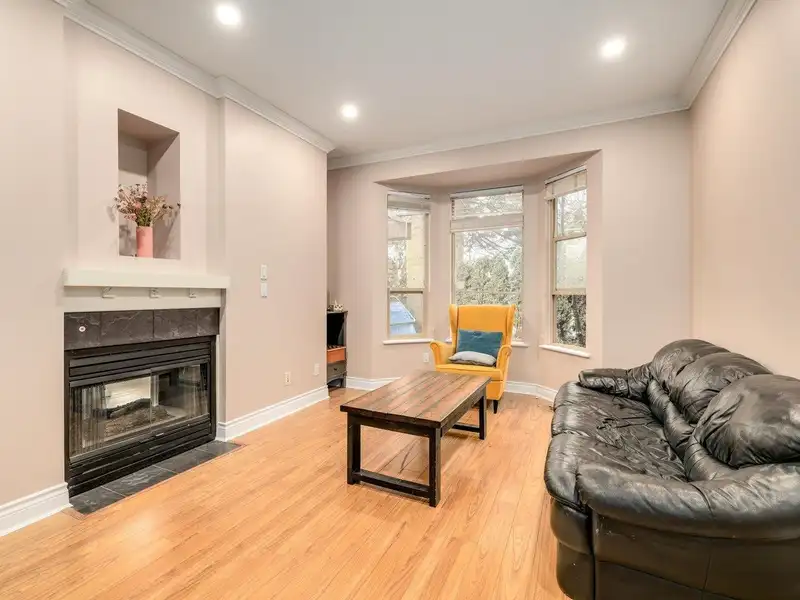
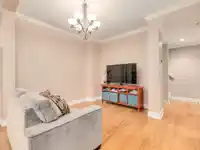
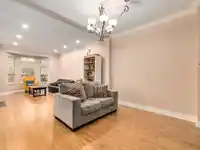
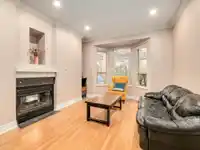
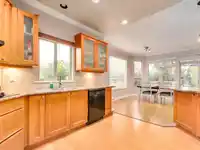
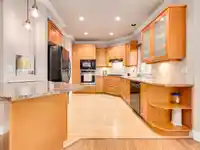
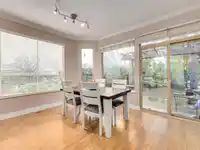
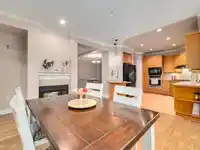
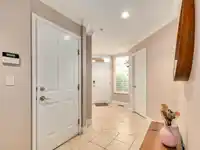
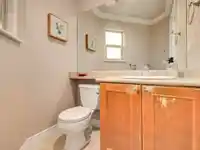
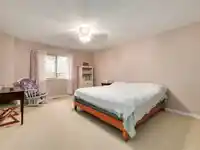
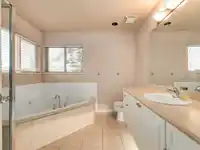
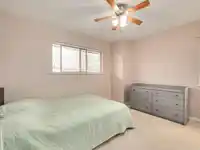
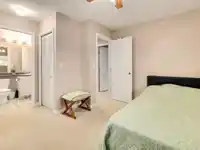
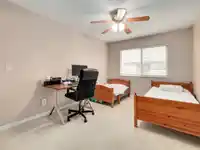
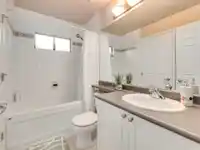
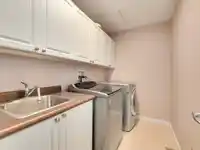
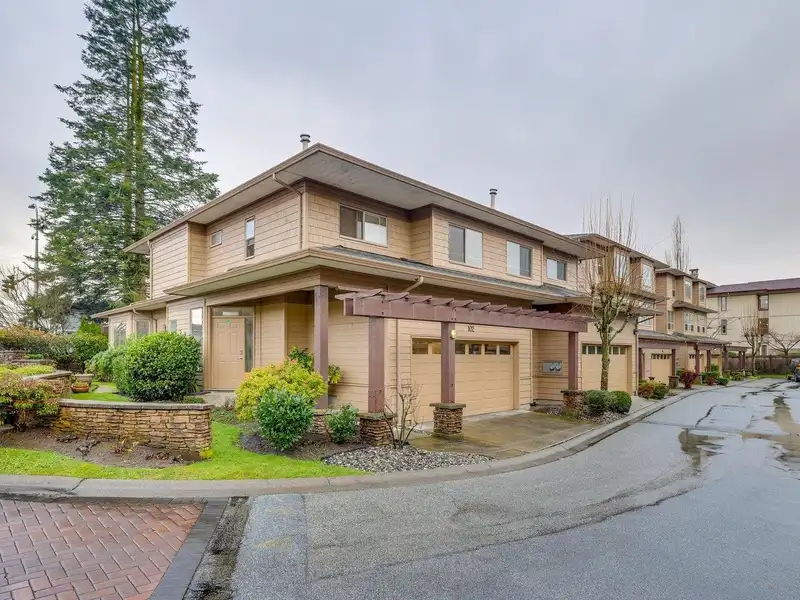
Welcome to the Ridgewoods! This beautifully designed, bright corner 2-storey townhome offers over 1900 SQ. FT. of living space, all on just 2 levels. Rarely available, this spacious townhouse features 9-ft ceilings, a large entry foyer, and a powder room on the main floor. The well-appointed kitchen boasts maple cabinets and opens to a family room, while a separate living and dining room provide ample space for entertaining. Upstairs, the large primary bedroom can easily fit a king-size bed and comes with an ensuite and walk-in closet. Two more bedrooms & a convenient laundry room! Updated with new roof just three years ago, and offers a double garage and a fantastic corner location. Enjoy walking to nearby schools, grocery stores, Cloverdale athletic park.
Features
Guest Suite
Garden
Garage Double
Guest
Front Access
Shopping Nearby
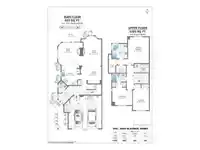
Room measurements10 rooms▸
Dining RoomMain · 10'11 × 12'9
Living RoomMain · 10'9 × 18'7
KitchenMain · 11'3 × 14'11
Family RoomMain · 10'1 × 12'0
Primary BedroomAbove · 12'8 × 15'9
BedroomAbove · 10'7 × 12'1
BedroomAbove · 9'9 × 13'5
LaundryAbove · 5'4 × 8'9
Walk-In ClosetAbove · 4'0 × 11'1
Walk-In ClosetAbove · 4'5 × 5'11
Floor plan
🔍 Tap to zoom
Pinch or scroll to zoom · drag to pan · double-tap to reset

 1 / 25 photos