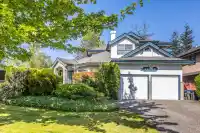
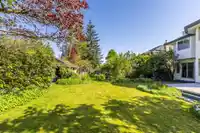
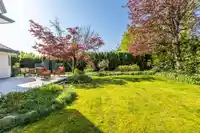
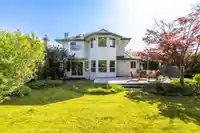
Rare find in Fraser Heights! Quiet cul-de-sac, 9,182 sqft lot with over 4000 sqft 2-storey + basement home. 7 beds & 4 baths--ideal for growing or multi-generational families. 7 min walk to Pacific Academy, garden-like backyard backs onto elementary school. Well maintained family home with upgrades over the years, 4 skylights provide abundant sunlight. Main…
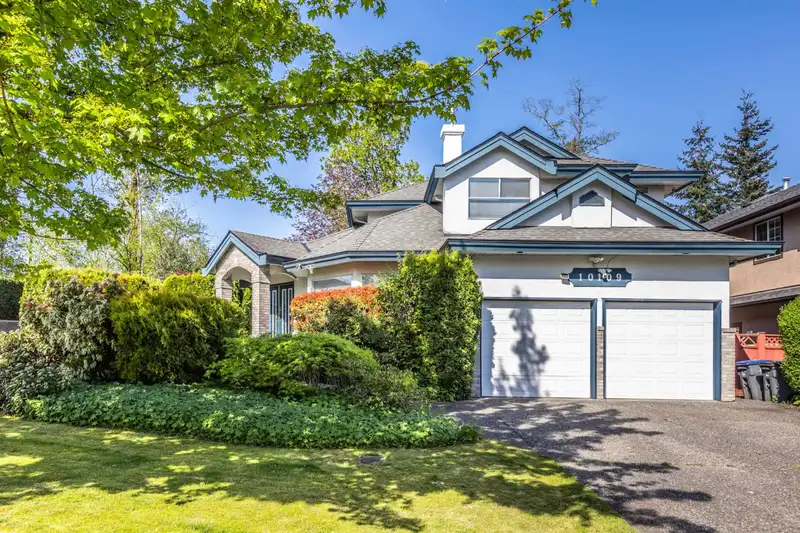
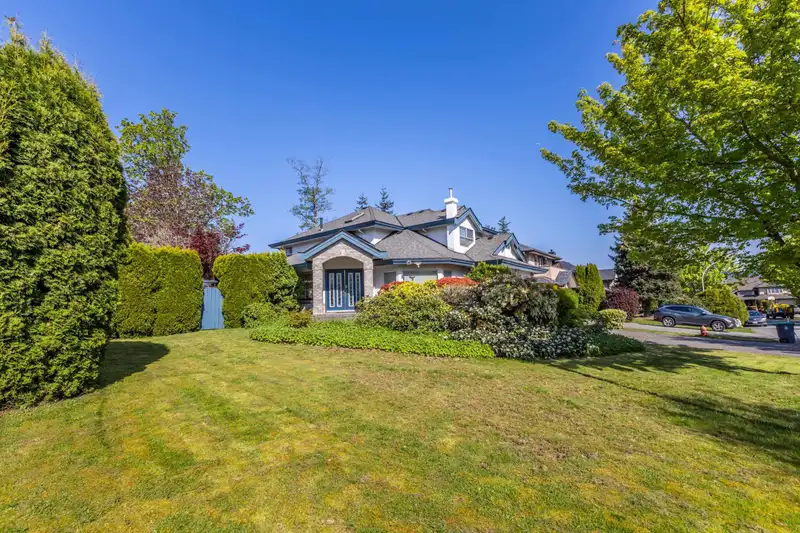
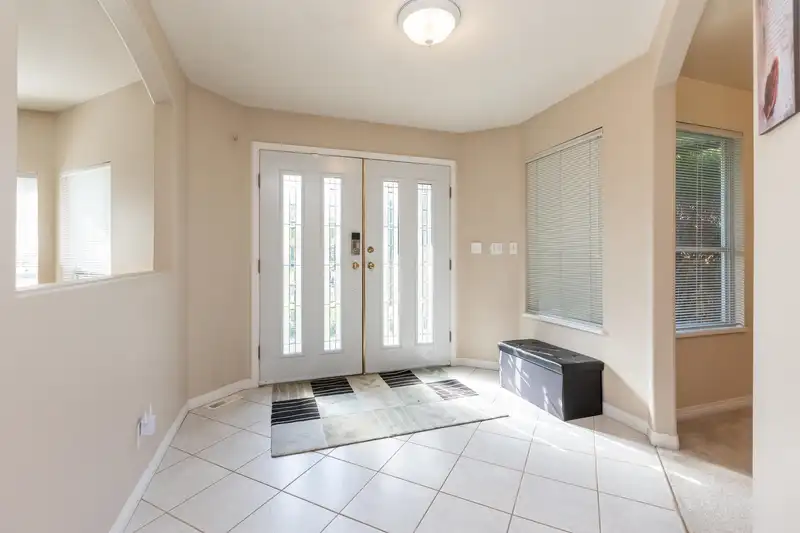
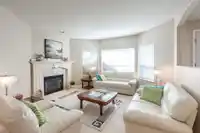
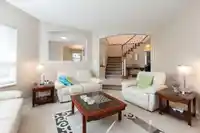
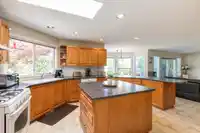
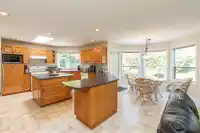
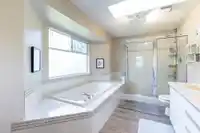
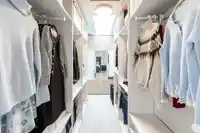
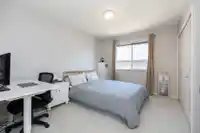
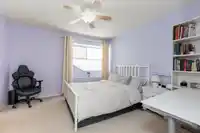
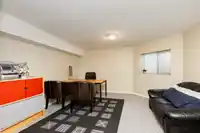
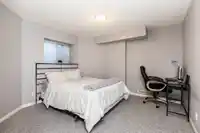
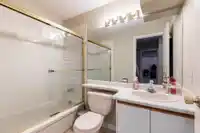
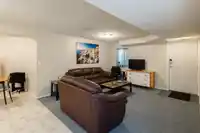
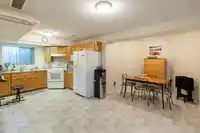
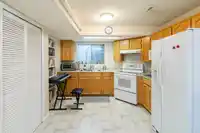
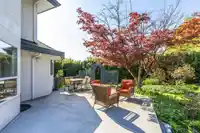
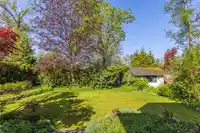
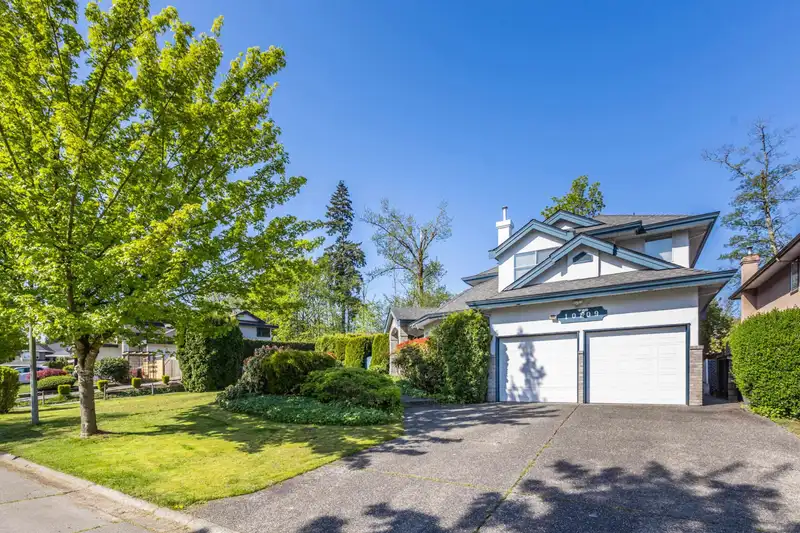
Rare find in Fraser Heights! Quiet cul-de-sac, 9,182 sqft lot with over 4000 sqft 2-storey + basement home. 7 beds & 4 baths--ideal for growing or multi-generational families. 7 min walk to Pacific Academy, garden-like backyard backs onto elementary school. Well maintained family home with upgrades over the years, 4 skylights provide abundant sunlight. Main floor features grand foyer, spacious living/dining, kitchen w/ island, family room, laundry, powder room & a bedroom. Upstairs has 3 beds & 2 full baths includes large master with a spa-like ensuite & walk-in closet. Bonus: Very spacious 3-bed basement suite with separate entrance, with a full kitchen & a full bath—never rented! High effeciency furnace (2022); Roof (2013); Fridge (2024); Flooring on laundry & both upstairs baths (2024)
Features
Balcony
Private Yard
Garage Double
Front Access
Room measurements20 rooms▸
FoyerMain · 9'6 × 9'5
Living RoomMain · 15'1 × 14'3
Dining RoomMain · 12'1 × 12'5
KitchenMain · 14'3 × 15'3
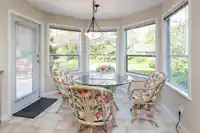
Eating AreaMain · 11'3 × 10'1
Family RoomMain · 13'1 × 14'1
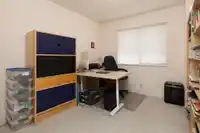
BedroomMain · 9'5 × 10'7
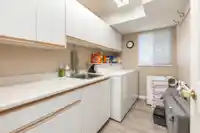
LaundryMain · 5'10 × 10'
Primary BedroomAbove · 21'2 × 14'2
Walk-In ClosetAbove · 4'10 × 13'7
BedroomAbove · 12'4 × 13'1
BedroomAbove · 11'5 × 12'
Walk-In ClosetAbove · 3'10 × 7'
BedroomBsmt · 14'4 × 13'3
BedroomBsmt · 13'6 × 10'9
BedroomBsmt · 116' × 11'3
KitchenBsmt · 11'1 × 15'
Dining RoomBsmt · 13' × 8'9
Living RoomBsmt · 13'7 × 17'9
DenBsmt · 6'10 × 9'8
Floor plan
🔍 Tap to zoom
Pinch or scroll to zoom · drag to pan · double-tap to reset
Under BC's Small-Scale Multi-Unit Housing rules, this single-family lot may permit up to 4 units. These are the provincial minimums and approximate — local bylaw, servicing and lot conditions apply.
Approximate lot lines (ParcelMap BC)
Zoning, lot dimensions and grade are approximate, from public data, and for reference only — verify with the City / Township of Langley before relying on them.
Recent nearby sales
Sold prices are available to registered users. Log in to see what these sold for.

 1 / 39 photos