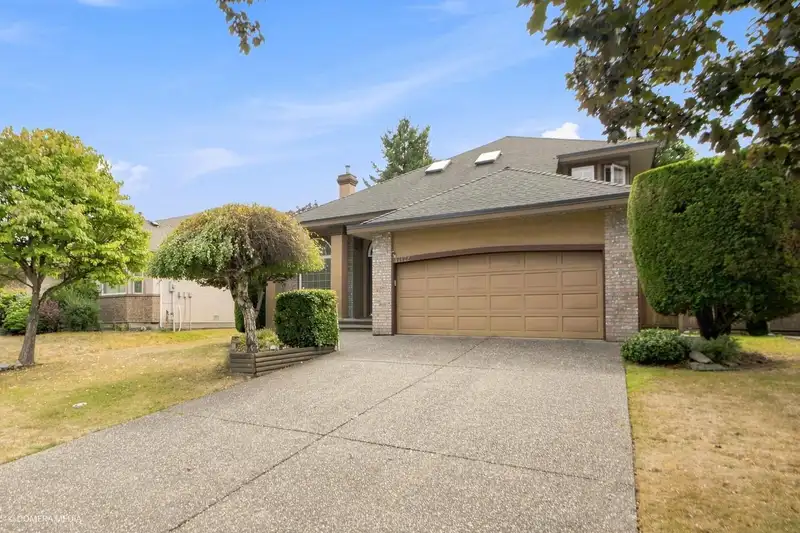
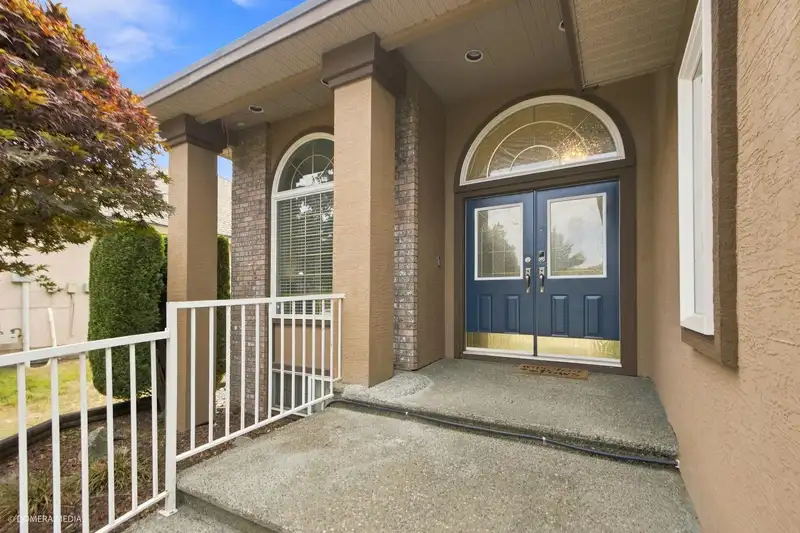
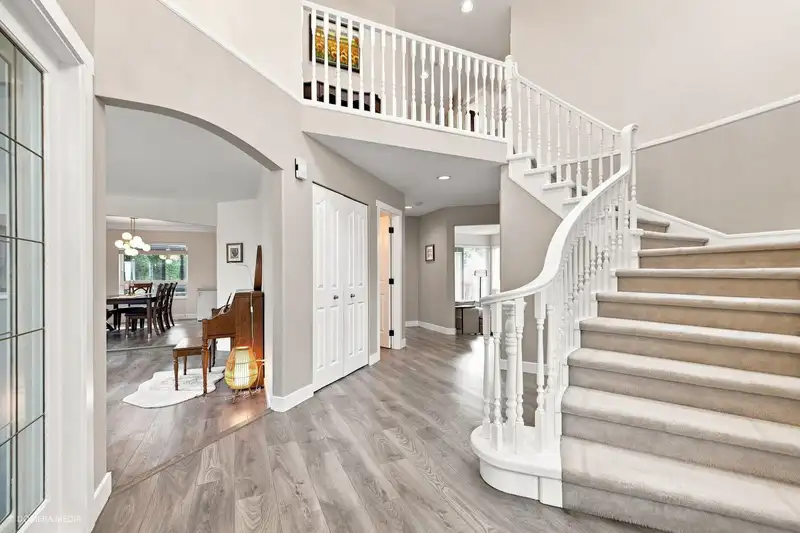
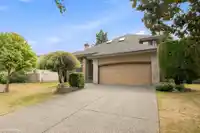
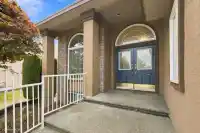
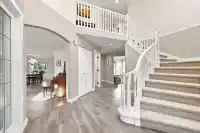
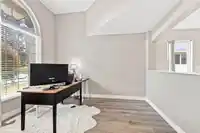
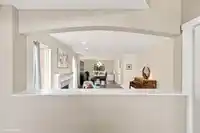
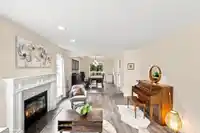
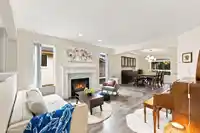
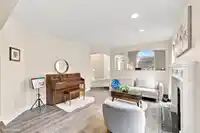
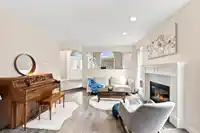
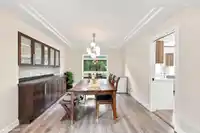
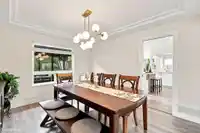
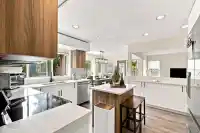
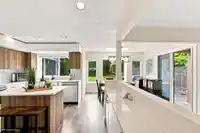
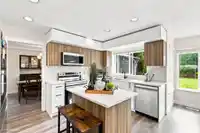
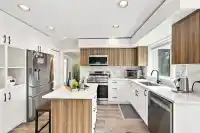
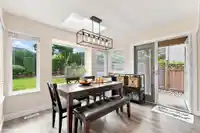
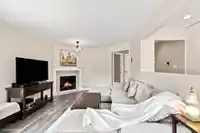
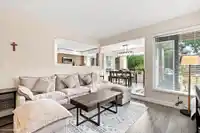
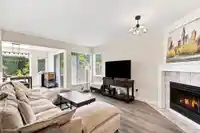
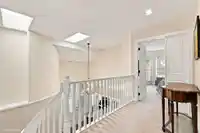
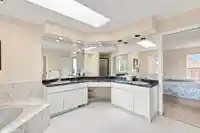
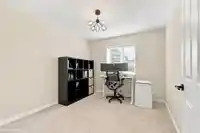
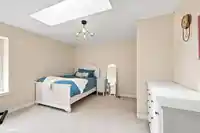
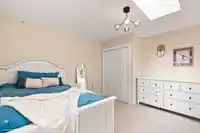
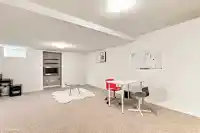
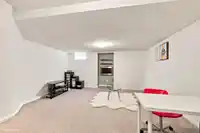
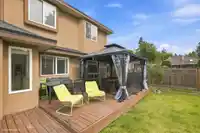
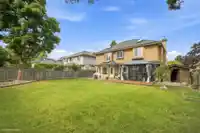
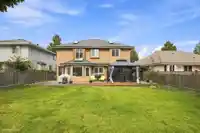
In the highly sought-after Fraser Heights, this thoughtfully designed, solidly built home features vaulted ceilings and an open-concept kitchen/family room. Den on main; basement includes a bedroom and games room. Four bedrooms up, including a huge primary with deck and lavish ensuite; mountain views from upstairs. Private, south-facing backyard: square,…
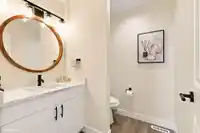
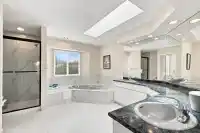
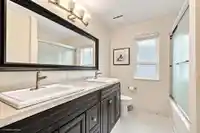
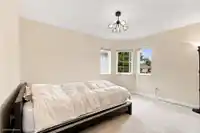
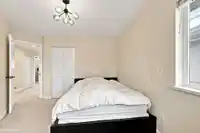
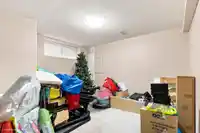
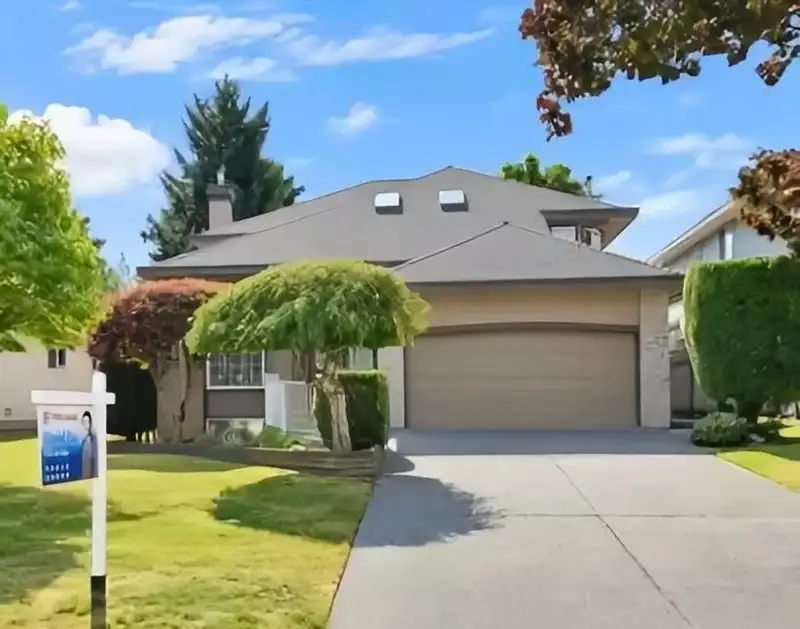
In the highly sought-after Fraser Heights, this thoughtfully designed, solidly built home features vaulted ceilings and an open-concept kitchen/family room. Den on main; basement includes a bedroom and games room. Four bedrooms up, including a huge primary with deck and lavish ensuite; mountain views from upstairs. Private, south-facing backyard: square, open, and sun-filled with no trees, plus a deck. Major updates: new roof (2018); main floor kitchen/bath reno with new appliances and flooring (2022); heat pump with air conditioning and Level 2 electrical for EV (2023); new fence (2023/24) and in 2026, upper floor washrooms/flooring and fresh interior paint. 5 min to shopping and recreation centre, 2 min to Hwy 17/Hwy 1, and walking distance to Pacific Academy. Move-in ready!
Features
Balcony
Private Yard
Garage Double
Front Access
Garage Door Opener
Shopping Nearby
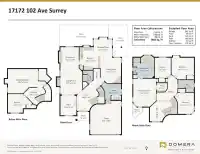
Room measurements16 rooms▸
Living RoomMain · 15'10 × 13'3
Dining RoomMain · 12'10 × 12'1
KitchenMain · 13'10 × 12'5
NookMain · 12'2 × 11'
Family RoomMain · 15'6 × 12'5
OfficeMain · 9'8 × 11'11
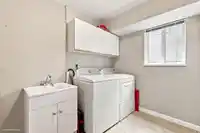
LaundryMain · 10'8 × 12'1
FoyerMain · 9'1 × 18'10
Porch (enclosed)Main · 5'6 × 7'3
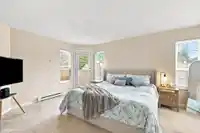
Primary BedroomAbove · 17' × 13'10
Walk-In ClosetAbove · 5'7 × 6'3
BedroomAbove · 12'4 × 9'8
BedroomAbove · 13'3 × 13'7
BedroomAbove · 12'11 × 11'10
Recreation RoomBsmt · 14'10 × 23'4
BedroomBsmt · 11'4 × 14'10
Floor plan
🔍 Tap to zoom
Pinch or scroll to zoom · drag to pan · double-tap to reset
Under BC's Small-Scale Multi-Unit Housing rules, this single-family lot may permit up to 4 units. These are the provincial minimums and approximate — local bylaw, servicing and lot conditions apply.
Approximate lot lines (ParcelMap BC)
Zoning, lot dimensions and grade are approximate, from public data, and for reference only — verify with the City / Township of Langley before relying on them.
Recent nearby sales
Sold prices are available to registered users. Log in to see what these sold for.

 1 / 40 photos