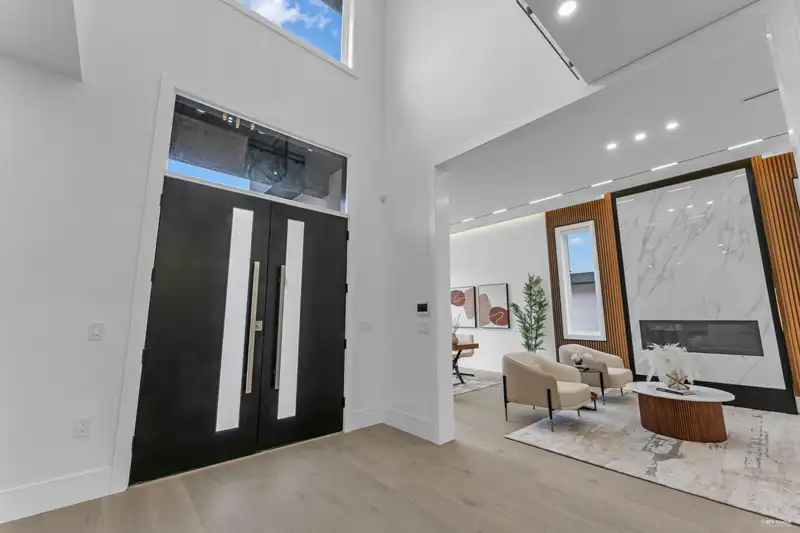
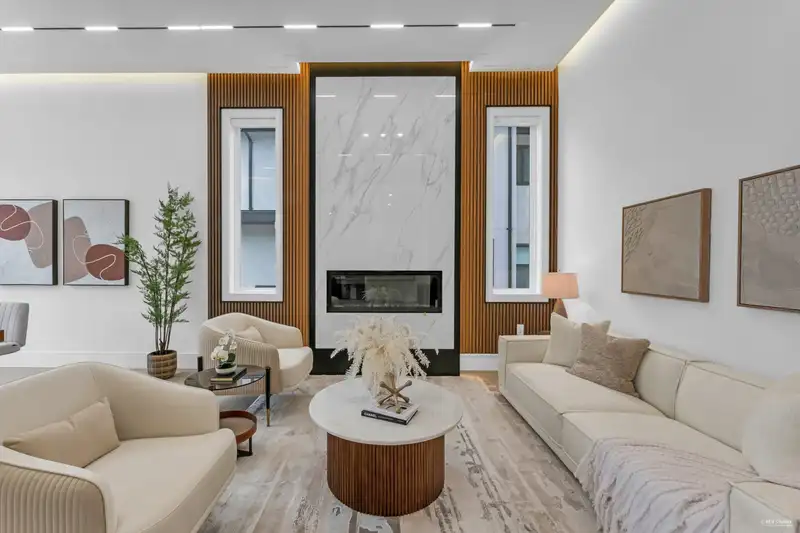
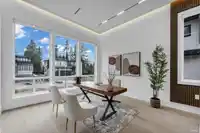
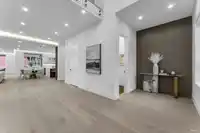
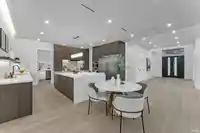
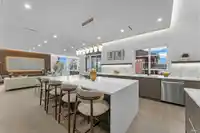
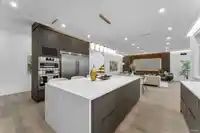
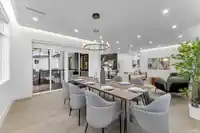
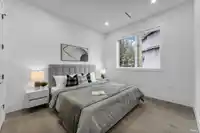
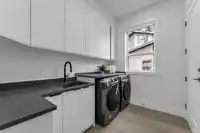
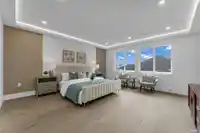
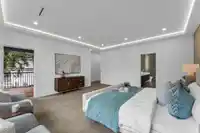
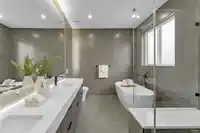
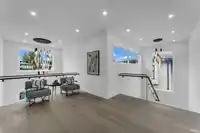
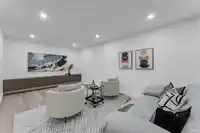
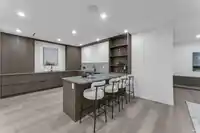
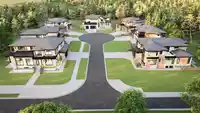
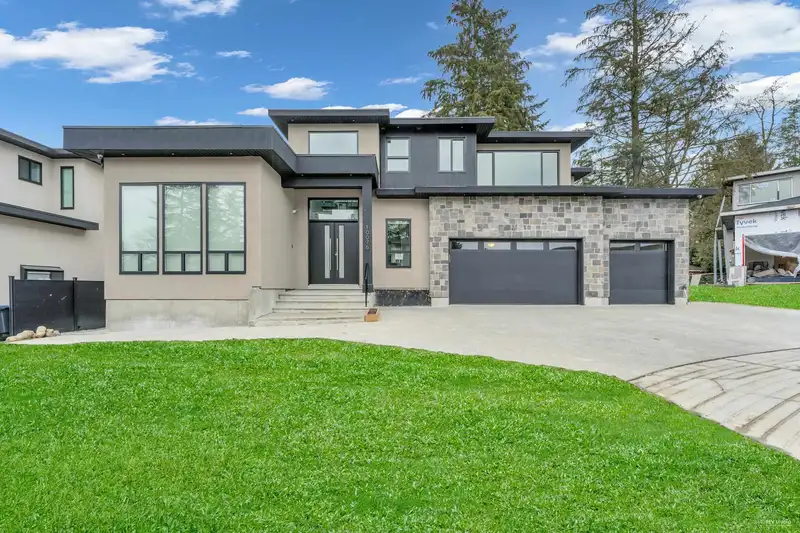
Luxury custom built almost 7000 sqft home on 10252 sqft lot in most prestigious area of Fraser Heights. In home elevator access to all levels and garage. Open layout with beautiful Mountain View. Radiant heat all 3 levels with separate heating zones, central air conditioning, central vacuum, HRV, EV charger and much more. Covered deck and balcony. Walking…
Luxury custom built almost 7000 sqft home on 10252 sqft lot in most prestigious area of Fraser Heights. In home elevator access to all levels and garage. Open layout with beautiful Mountain View. Radiant heat all 3 levels with separate heating zones, central air conditioning, central vacuum, HRV, EV charger and much more. Covered deck and balcony. Walking distance to Pacific Academy. Home can include 4 kitchen, 4 laundry, 400 Amps with 2 rental suites.
Features
Central Vacuum
Balcony
Garage Triple
Front Access
Concrete
Garage Door Opener
Room measurements30 rooms▸
Primary BedroomAbove · 18'0 × 16'0
PatioAbove · 13'1 × 10'0
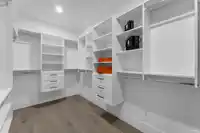
Walk-In ClosetAbove · 12'8 × 17'0
BedroomAbove · 14'2 × 12'0
LaundryAbove · 10'8 × 7'0
StorageAbove · 3'0 × 8'4
Walk-In ClosetAbove · 7'6 × 5'0
Walk-In ClosetAbove · 11'0 × 5'0
BedroomAbove · 13'6 × 14'0
LoftAbove · 15'0 × 9'2
Walk-In ClosetAbove · 7'0 × 5'0
BedroomAbove · 13'6 × 13'6
Dining RoomMain · 13'6 × 16'0
Family RoomMain · 17'8 × 16'0
NookMain · 17'4 × 9'4
KitchenMain · 17'4 × 12'61
Wok KitchenMain · 9'0 × 8'0
BedroomMain · 11'0 × 12'6
Mud RoomMain · 7'4 × 10'6
Living RoomMain · 14'0 × 13'6
DenMain · 11'0 × 13'6
FoyerMain · 15'6 × 9'2
Porch (enclosed)Main · 8'0 × 9'6
Living RoomBsmt · 9'0 × 15'6
KitchenBsmt · 5'0 × 8'4
PatioBsmt · 13'2 × 9'4
BedroomBsmt · 9'1 × 9'6
Recreation RoomBsmt · 20'1 × 22'6
BedroomBsmt · 10'6 × 11'4
BedroomBsmt · 9'10 × 9'6
Floor plan
🔍 Tap to zoom
Pinch or scroll to zoom · drag to pan · double-tap to reset
Under BC's Small-Scale Multi-Unit Housing rules, this single-family lot may permit up to 4 units. These are the provincial minimums and approximate — local bylaw, servicing and lot conditions apply.
Approximate lot lines (ParcelMap BC)
Zoning, lot dimensions and grade are approximate, from public data, and for reference only — verify with the City / Township of Langley before relying on them.
Monthly Cost Calculator
Estimated monthly cost$17,149
Mortgage payment$16,277
Property tax$522
Home insurance$350
Partner Rates Available
Contact us for preferred mortgage rates
Monthly cost
Estimated monthly$17,149
$2,958,000$4,018,000
20%50%
3.03%7.03%
5 years30 years
$4,963/yr$7,563/yr
$280/mo$420/mo
An estimate only. Canadian semi-annual compounding; excludes utilities, closing costs and BC property transfer tax.
5-year fixed, as of Oct 15

 1 / 28 photos