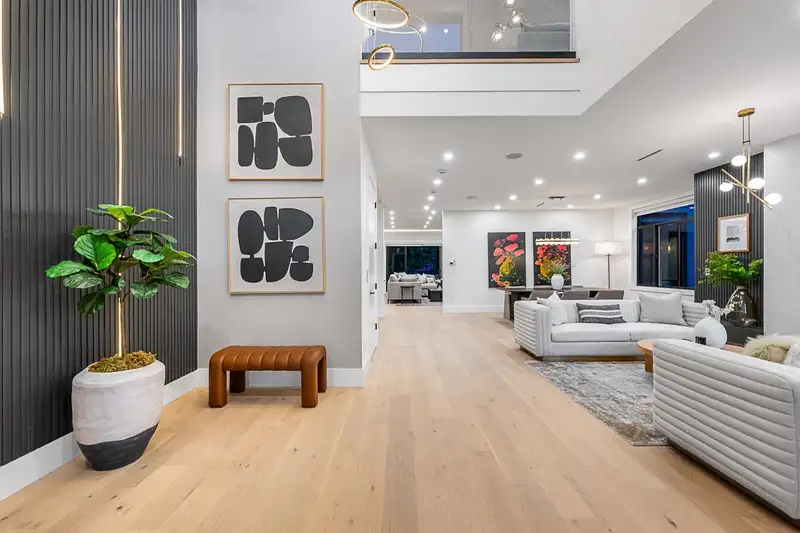
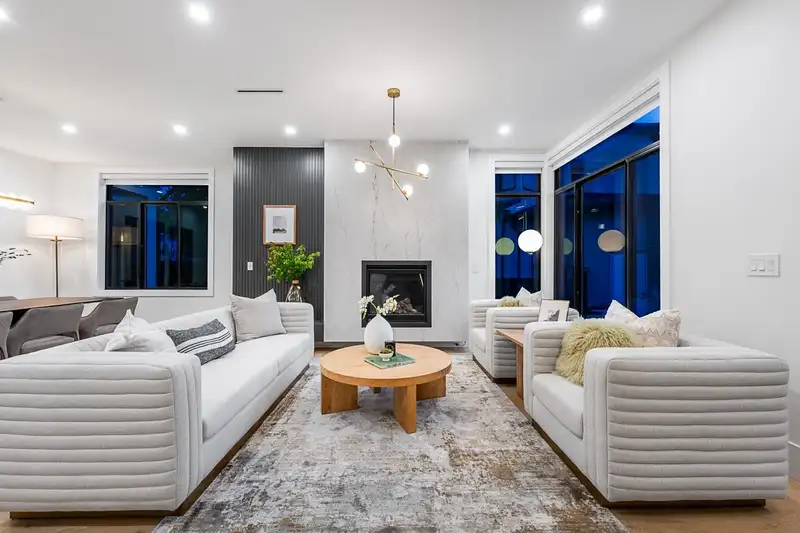
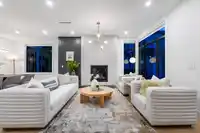
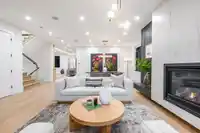
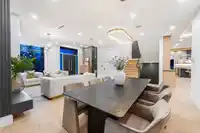
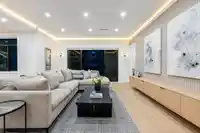
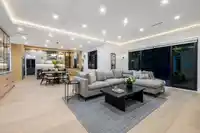
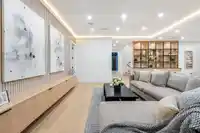
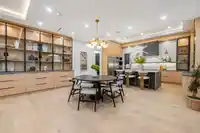
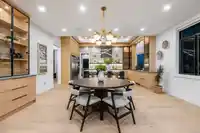
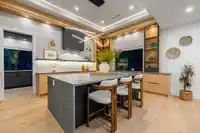
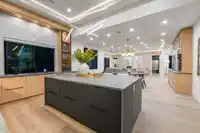
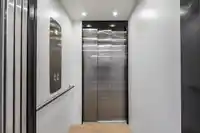
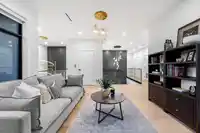
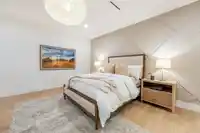
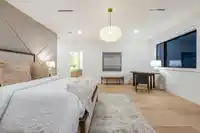
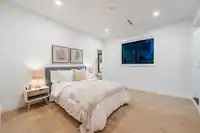
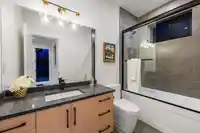
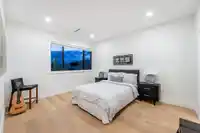
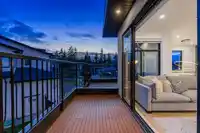
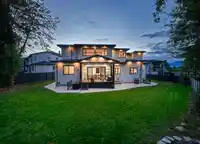
Very last Elevator home built by Gnosis in Fraser Heights. 4 stop elevator, providing full wheelchair accessibility to every level. Triple-car garage, ample outdoor parking for an RV and boat. A fully gated backyard, 8 security cameras and remote-controlled blinds. 12’ ceiling kitchen includes designated recycling storage, creating a practical, clutter-free…
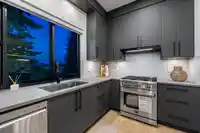
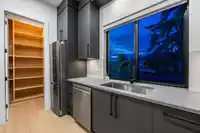
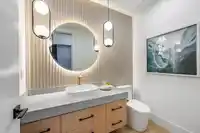
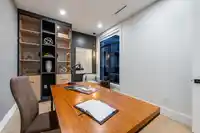
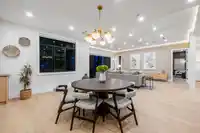
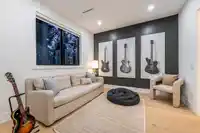
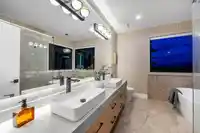
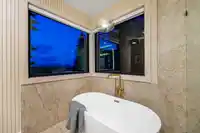
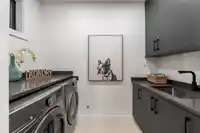
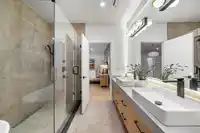
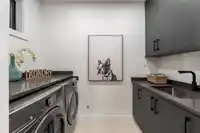
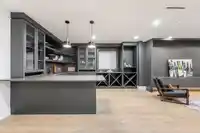
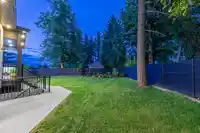
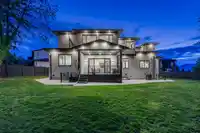
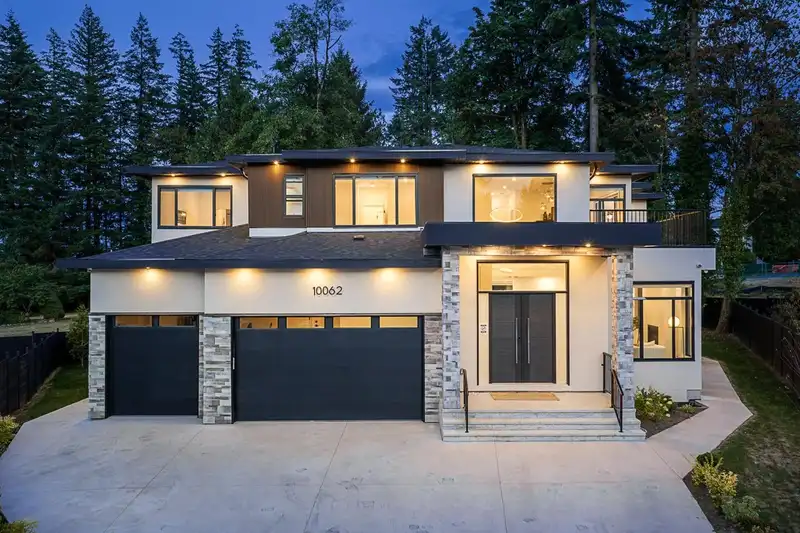
Very last Elevator home built by Gnosis in Fraser Heights. 4 stop elevator, providing full wheelchair accessibility to every level. Triple-car garage, ample outdoor parking for an RV and boat. A fully gated backyard, 8 security cameras and remote-controlled blinds. 12’ ceiling kitchen includes designated recycling storage, creating a practical, clutter-free lifestyle. Spice kitchen with large pantry. Dream library/ lounge on the top floor plus 4bdrm 4baths. The open media room with wet bar offers excellent entertaining potential, with space for a poker table and possible direct outdoor access. Rarely find 670 sq. ft sq. ft. of indoor storage with direct elevator access. 2 bdrm legal suite&1 bdrm in law each with its own private entrance for added privacy and independence.
Features
Central Vacuum
Balcony
Garage Triple
Garage Door Opener
Room measurements26 rooms▸
Living RoomMain · 7'6 × 13'
Dining RoomMain · 12' × 14'
Family RoomMain · 16'6' × 17'
NookMain · 19' × 11'
KitchenMain · 19' × 14'
Wok KitchenMain · 13' × 7'8
FoyerMain · 5' × 7'6
Mud RoomMain · 7'6 × 12'
OfficeMain · 10' × 14'4
BedroomMain · 12' × 13'
PantryMain · 4'6 × 7'8
Primary BedroomAbove · 17' × 19'
Walk-In ClosetAbove · 9'8 × 10'
BedroomAbove · 11'8 × 15'
BedroomAbove · 12' × 13'6
BedroomAbove · 12' × 14'
LoftAbove · 13' × 14'6
Living RoomBelow · 14'6 × 11'2
Dining RoomAbove · 15' × 18'
KitchenBelow · 9'6 × 14'
BedroomBelow · 11' × 11'
BedroomBelow · 11' × 11'4
StorageBelow · 21'2 × 30'4
Recreation RoomBelow · 14'6 × 22'6
Media RoomBelow · 14'6 × 17'10
BedroomBelow · 11' × 10'
Floor plan
🔍 Tap to zoom
Pinch or scroll to zoom · drag to pan · double-tap to reset
Under BC's Small-Scale Multi-Unit Housing rules, this single-family lot may permit up to 4 units. These are the provincial minimums and approximate — local bylaw, servicing and lot conditions apply.
Approximate lot lines (ParcelMap BC)
Zoning, lot dimensions and grade are approximate, from public data, and for reference only — verify with the City / Township of Langley before relying on them.
Recent nearby sales
Sold prices are available to registered users. Log in to see what these sold for.

 1 / 40 photos