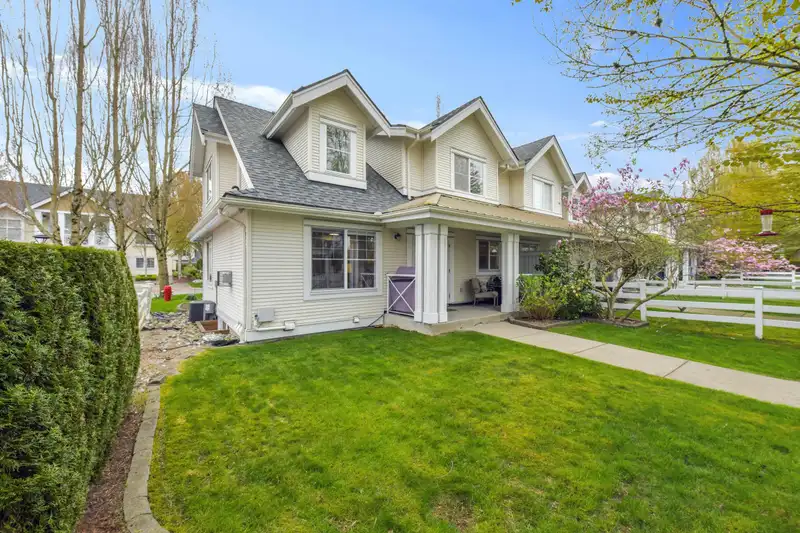
Kentucky Living!! This beautifully maintained 2,398 sqft end-unit townhome shows immaculately. With a brand new roof and furnace, it offers space and comfort ideal for families. Featuring 4 bedrooms and 4 bathrooms, it feels like a detached home. The main floor showcases an open-concept design with soaring vaulted ceilings and a stunning kitchen with…
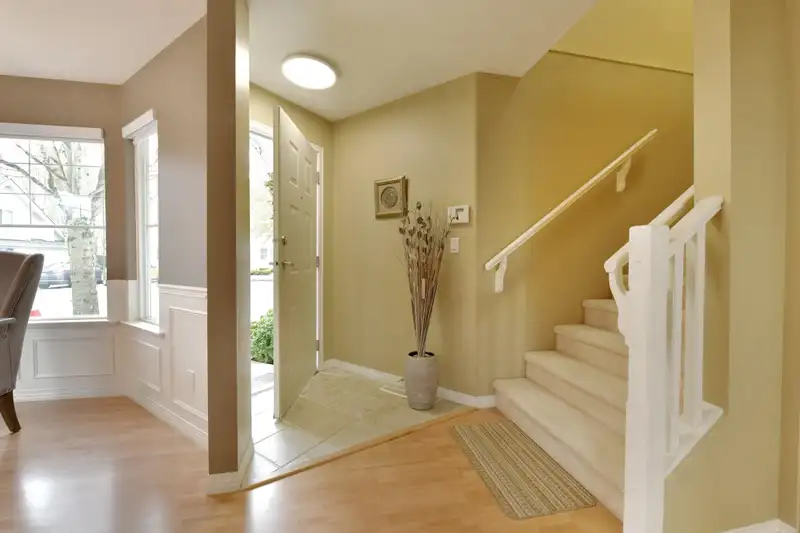
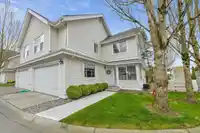
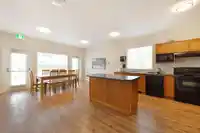
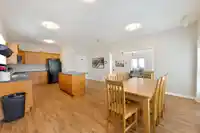
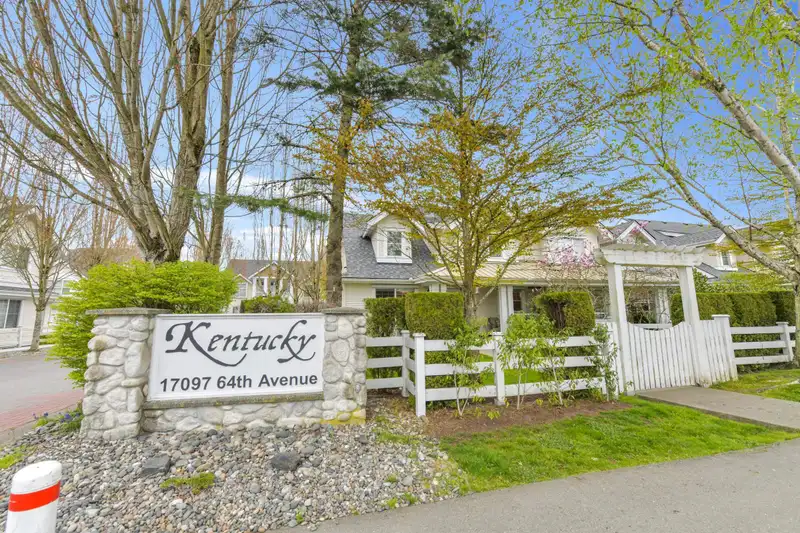
Kentucky Living!! This beautifully maintained 2,398 sqft end-unit townhome shows immaculately. With a brand new roof and furnace, it offers space and comfort ideal for families. Featuring 4 bedrooms and 4 bathrooms, it feels like a detached home. The main floor showcases an open-concept design with soaring vaulted ceilings and a stunning kitchen with upgraded appliances. Upstairs offers two spacious bedrooms plus a luxurious primary suite. The fully finished basement includes two flexible spaces—one perfect as a bedroom—plus a full bath. Extras include a double garage with epoxy flooring, surveillance, central vacuum, and trim lighting. Enjoy a clubhouse with gym and hockey court, steps to parks, recreation, transit, and schools.
Features
Garage Double
Gated
Shopping Nearby
Room measurements13 rooms▸
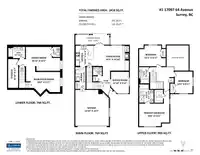
FoyerMain · 5'3 × 9'7
Living RoomMain · 13'10 × 14'5
KitchenMain · 11'3 × 14'11
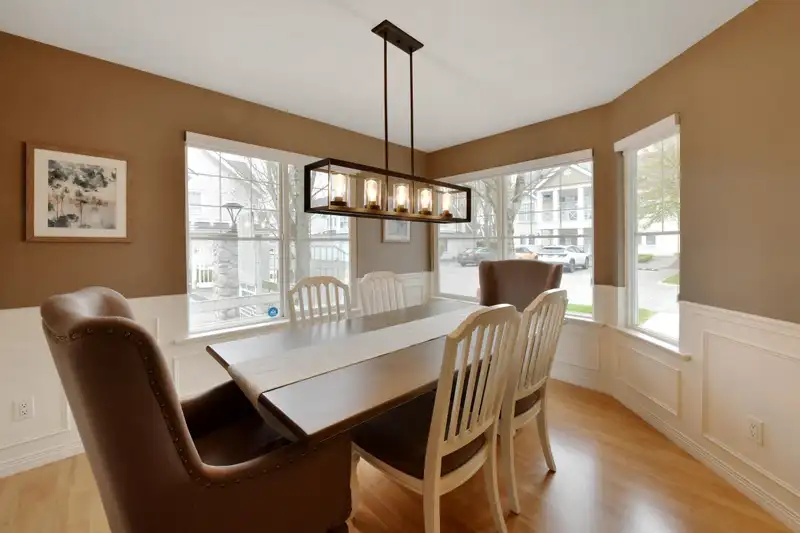
Dining RoomMain · 9'11 × 11'10
LaundryMain · 5'8 × 12'
Primary BedroomAbove · 12'6 × 16'8
Walk-In ClosetAbove · 4'9 × 6'1
BedroomAbove · 9'11 × 12'
BedroomAbove · 11'6 × 12'2
Flex RoomAbove · 12' × 13'
Recreation RoomBsmt · 11'1 × 18'9
BedroomBsmt · 13'3 × 18'10
StorageBsmt · 5'7 × 15'10
Floor plan
🔍 Tap to zoom
Pinch or scroll to zoom · drag to pan · double-tap to reset

 1 / 39 photos