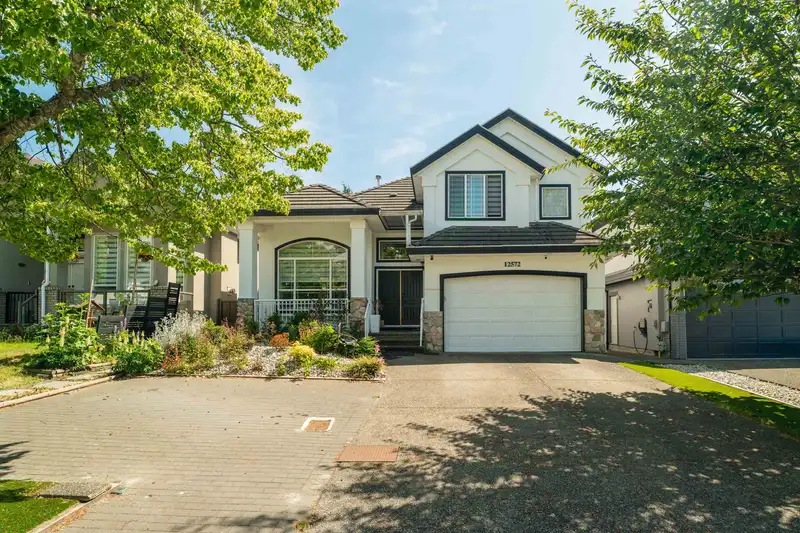
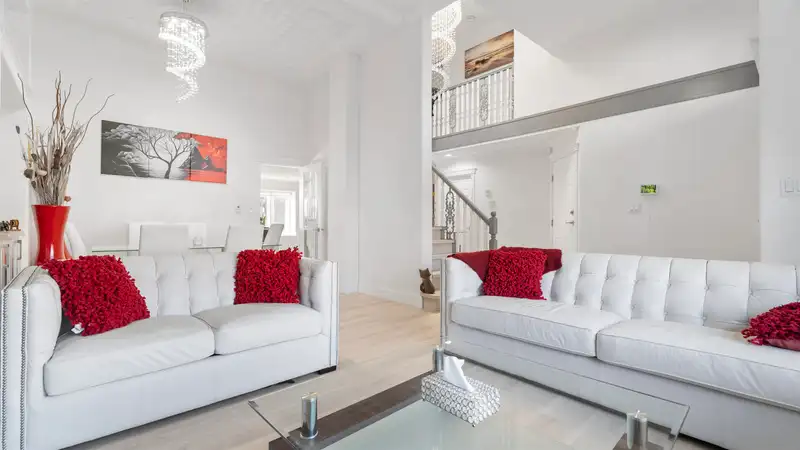
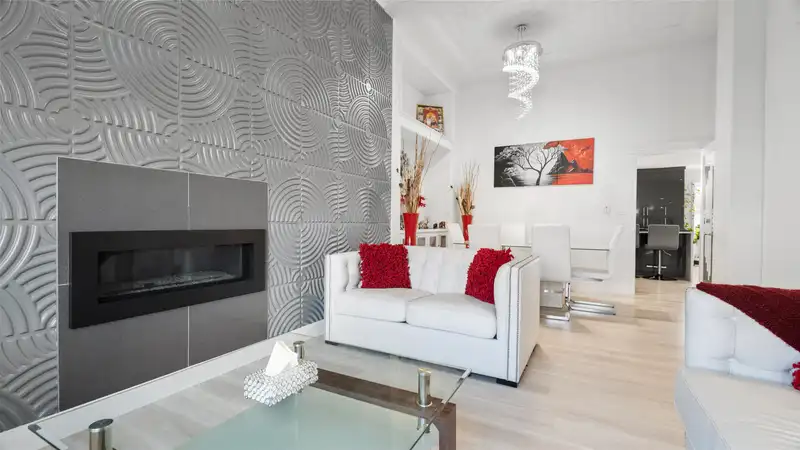
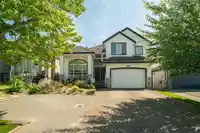
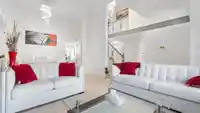
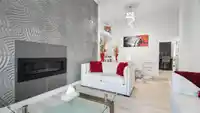
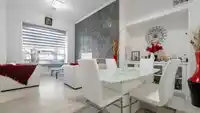
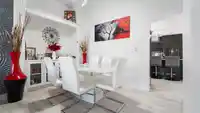
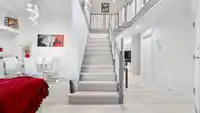
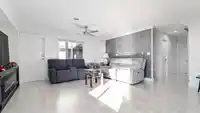
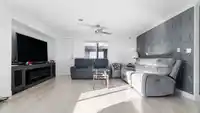
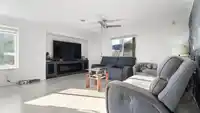
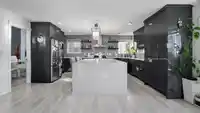
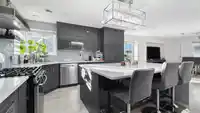
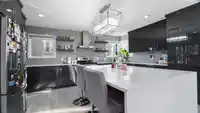
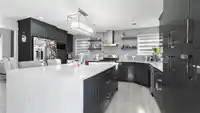
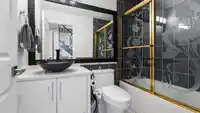
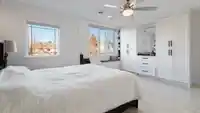
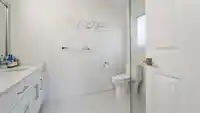
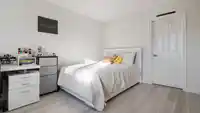
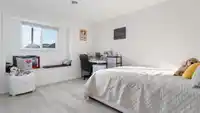
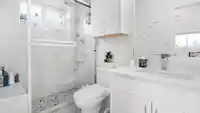
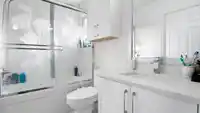
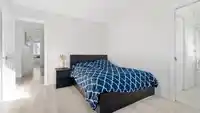
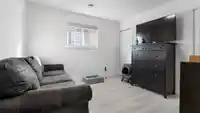
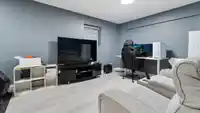
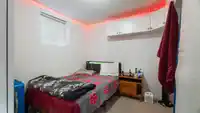
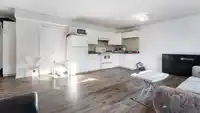
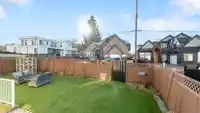
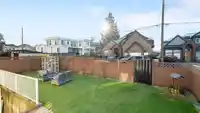
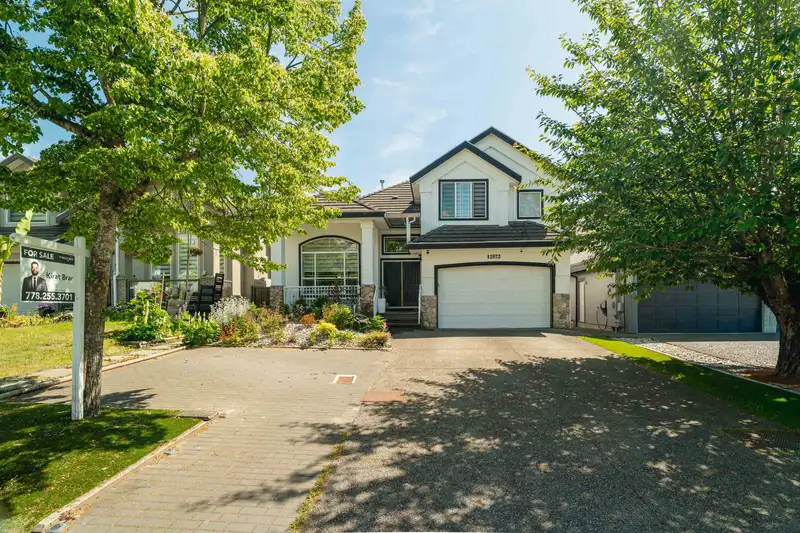
FULLY RENOVATED 3-level custom-built home in PANORAMA offering over 3,650 sq ft of living space on a 4,203 sq ft lot. The main house features high ceilings, a spacious living and dining area with a gas fireplace, and a modern kitchen with a large island, granite countertops, and stainless steel appliances. A generous family room with another fireplace, plus…
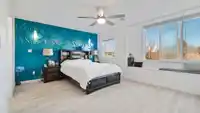
FULLY RENOVATED 3-level custom-built home in PANORAMA offering over 3,650 sq ft of living space on a 4,203 sq ft lot. The main house features high ceilings, a spacious living and dining area with a gas fireplace, and a modern kitchen with a large island, granite countertops, and stainless steel appliances. A generous family room with another fireplace, plus a main-floor bedroom with a full bathroom, adds excellent functionality. Upstairs offers four bedrooms with three ensuite bathrooms, including a large primary bedroom. The basement includes a 2-bed suite with separate entry and a large REC room for the main house. Additional features include CENTRAL AC, EV CHARGING, 10 CAR PARKING, rear lane access, walking distance to schools, and easy access to Highways 10 & 91.
Features
Private Yard
Garage Double
Front Access
Lane Access
Shopping Nearby
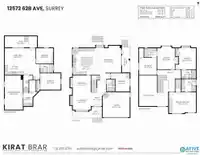
Room measurements17 rooms▸
Living RoomMain · 12'1 × 11'4
Dining RoomMain · 10'4 × 12'11
KitchenMain · 16'9 × 14'5
Family RoomMain · 16'11 × 15'11
BedroomMain · 11'5 × 11'9
FoyerMain · 8'4 × 6'11
Primary BedroomAbove · 13'12 × 16'11
Walk-In ClosetAbove · 7'11 × 3'5
BedroomAbove · 14'5 × 12'11
BedroomAbove · 14'5 × 11'2
BedroomAbove · 10'10 × 11'10
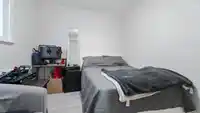
BedroomBelow · 9'8 × 10'9
BedroomBelow · 10'3 × 12'9
KitchenBelow · 6'11 × 11'9
Living RoomBelow · 10'8 × 19'3
Media RoomBelow · 21'6 × 11'4
LaundryBelow · 8'11 × 8'2
Floor plan
🔍 Tap to zoom
Pinch or scroll to zoom · drag to pan · double-tap to reset
Ground rises about 0.4 m across the lot, side to side (2.9% grade).
Approximate lot lines (ParcelMap BC)
Zoning, lot dimensions and grade are approximate, from public data, and for reference only — verify with the City / Township of Langley before relying on them.
Recent nearby sales
Sold prices are available to registered users. Log in to see what these sold for.

 1 / 31 photos