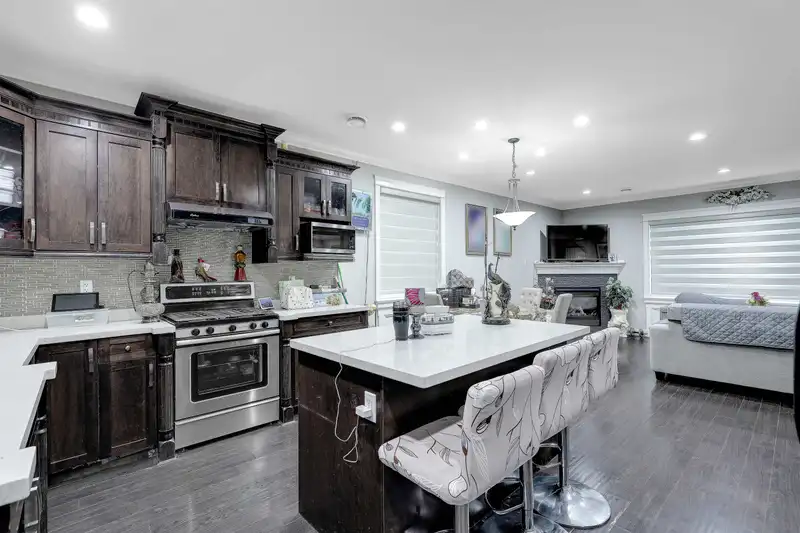
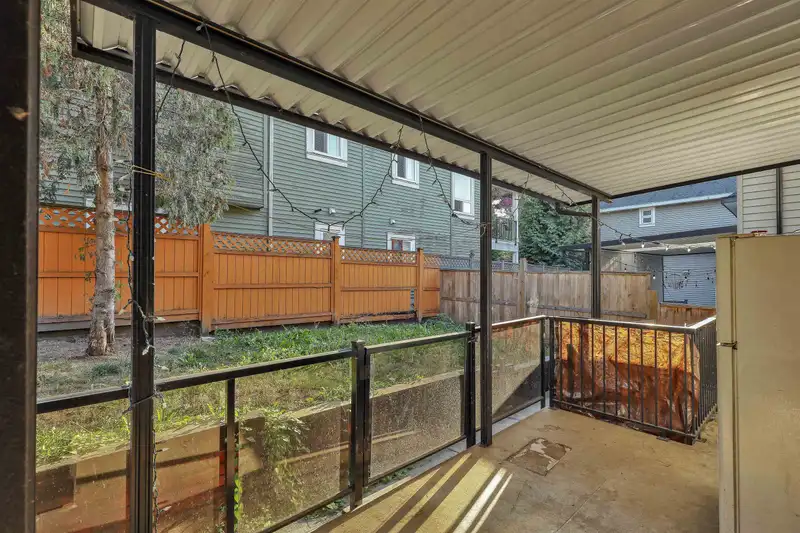
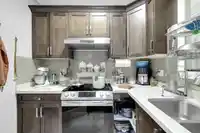
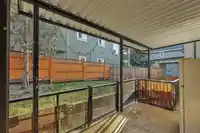
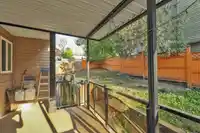
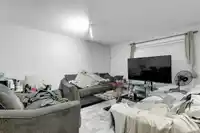
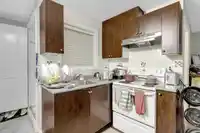
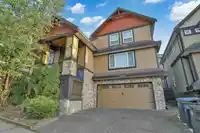
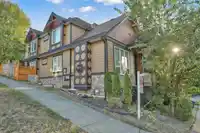
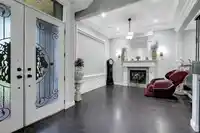
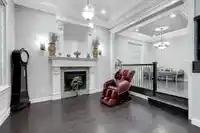
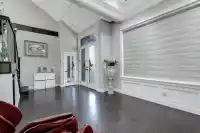
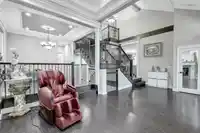
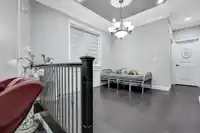
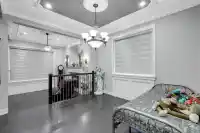
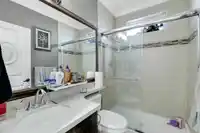
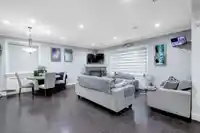
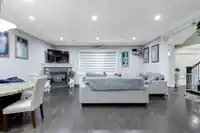
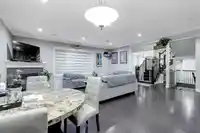
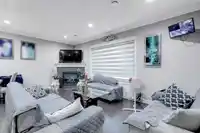
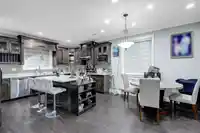
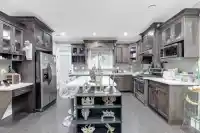
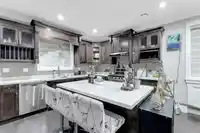
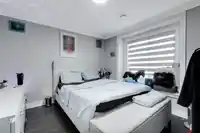
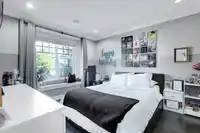
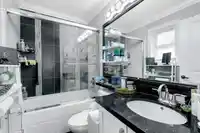
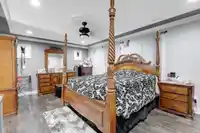
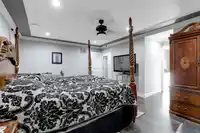
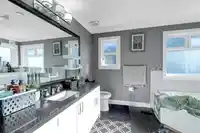
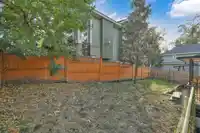
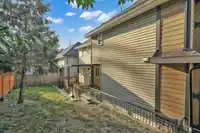
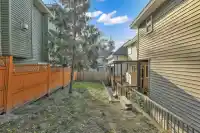
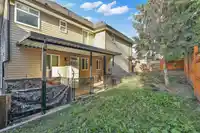
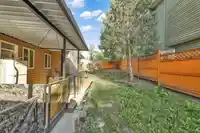
GORGEOUS, 14 years old, with open plan in Sullivan Heights, sits high with mountain view, fully finished with 8 bedrooms, 5.5 baths (1 Bedroom & full bath on main floor). Top floor has 4 bedrooms & 3 baths (2 are en suites). Main floor has living room, 2 fire places, huge kitchen & family room den, dining room, spice kitchen & pantry, SS appliances, 2…
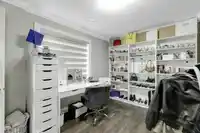
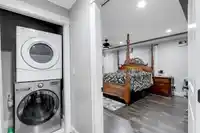
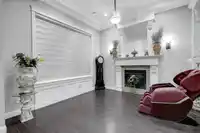
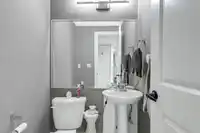
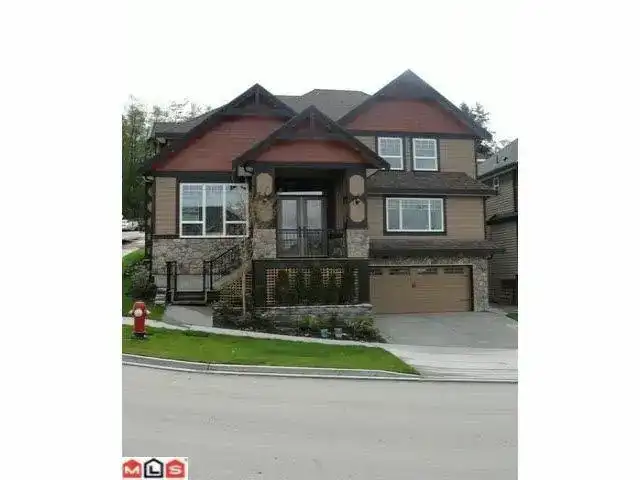
GORGEOUS, 14 years old, with open plan in Sullivan Heights, sits high with mountain view, fully finished with 8 bedrooms, 5.5 baths (1 Bedroom & full bath on main floor). Top floor has 4 bedrooms & 3 baths (2 are en suites). Main floor has living room, 2 fire places, huge kitchen & family room den, dining room, spice kitchen & pantry, SS appliances, 2 stoves, open staircase, granite counter tops & crown mouldings through out. Basement has bar, 2 pc, rec room for upstairs & legal suite finished with in suite laundry & 2 Bedrooms, RI ac, alarm, cent vacuum close to school, shopping. High class & very modern color scheme through out. DON'T MISS,A MUST SEE. This property is still available. Open House Sunday--10 October - 3-5 pm
Features
Pantry
Central Vacuum Roughed In
Wet Bar
Private Yard
Additional Parking
Garage Double
Front Access
Concrete
Garage Door Opener
Shopping Nearby
Room measurements18 rooms▸
Living RoomMain · 13' × 13'
KitchenMain · 18' × 15'
Wok KitchenMain · 11' × 6'6
Family RoomMain · 19' × 12'6
Dining RoomMain · 12' × 11'6
BedroomMain · 9'6 × 9'6
Primary BedroomAbove · 13'9 × 18'
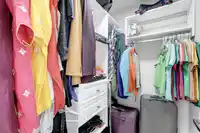
Walk-In ClosetAbove · 6'10 × 4'10
BedroomAbove · 9'7 × 12'4
Primary BedroomAbove · 11' × 12'5
OtherAbove · 8'2 × 5'4
BedroomAbove · 12' × 12'
BedroomAbove · 12' × 10'
Living RoomBsmt · 16' × 14'5
KitchenBsmt · 13' × 5'5
BedroomBsmt · 14' × 11'6
BedroomBsmt · 12' × 10'
Living RoomBsmt · 16' × 14'5
Floor plan
🔍 Tap to zoom
Pinch or scroll to zoom · drag to pan · double-tap to reset
Under BC's Small-Scale Multi-Unit Housing rules, this single-family lot may permit up to 4 units. These are the provincial minimums and approximate — local bylaw, servicing and lot conditions apply.
Approximate lot lines (ParcelMap BC)
Zoning, lot dimensions and grade are approximate, from public data, and for reference only — verify with the City / Township of Langley before relying on them.
Recent nearby sales
Sold prices are available to registered users. Log in to see what these sold for.

 1 / 39 photos