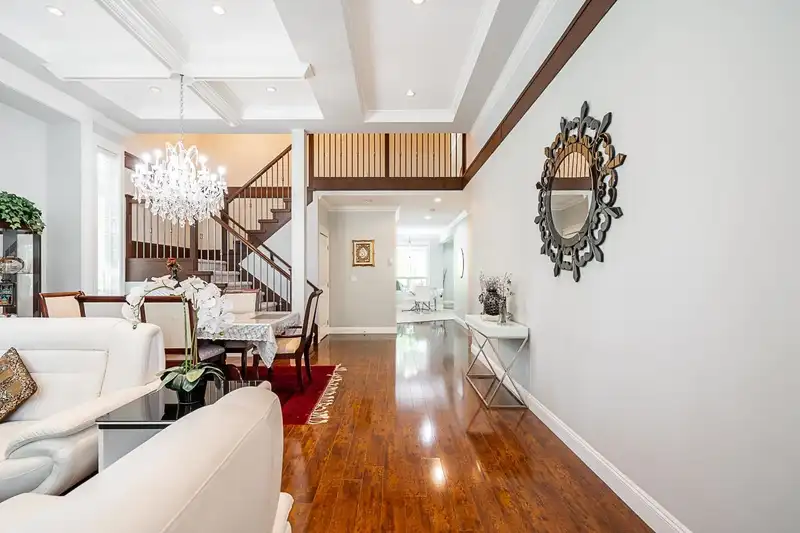
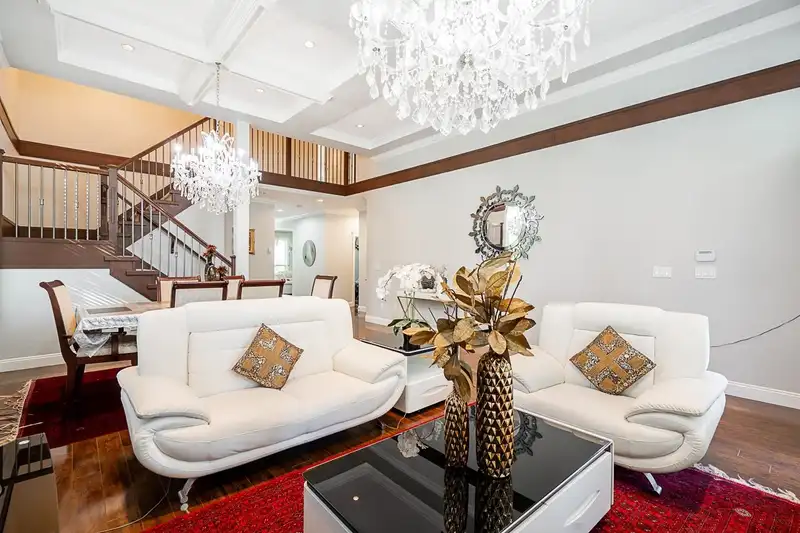
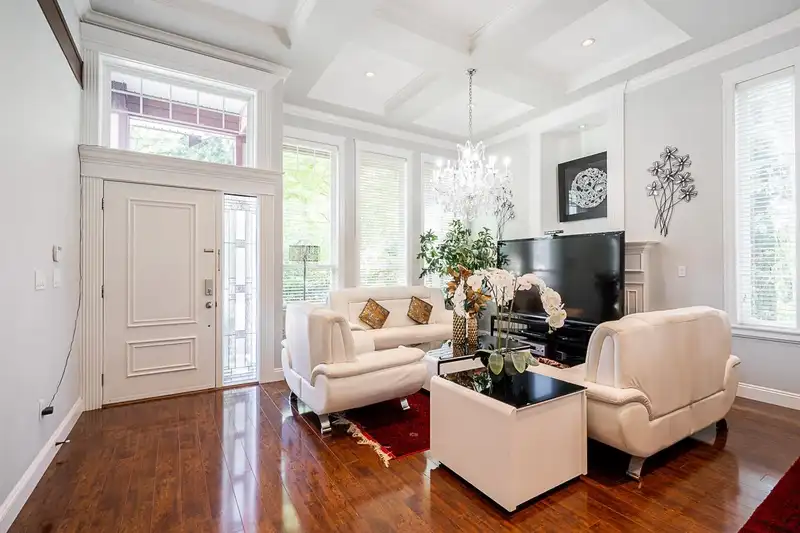
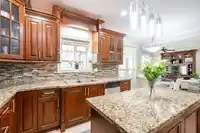
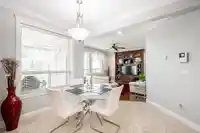
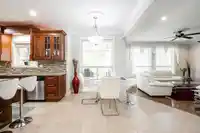
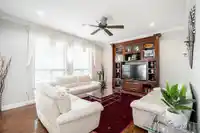
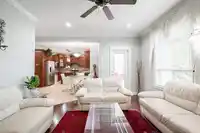
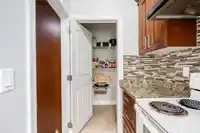
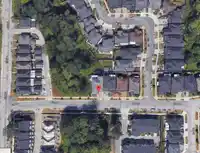
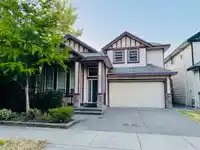
Top Quality built family home situated in the highly desirable neighbourhood of Sullivan Heights . This Open Concept family home exudes functionality with a prime location. Main floor boasts with Living Room & Separate Dining room with over-sized windows for ample natural light. Family room with adjoining Beautiful main kitchen with bonus Wok Kitchen with…
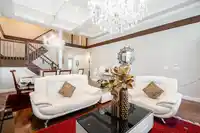
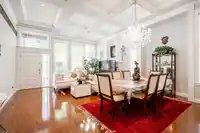
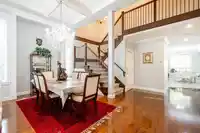
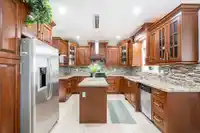
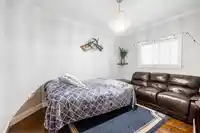
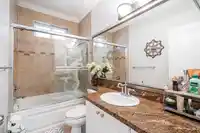
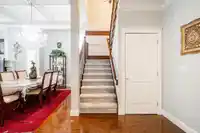
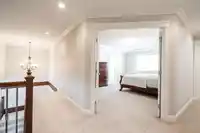
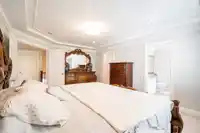
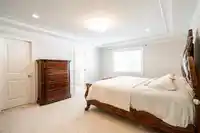
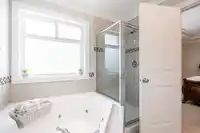
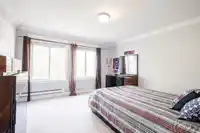
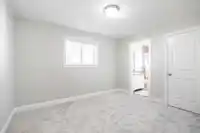
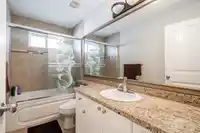
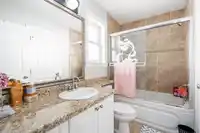
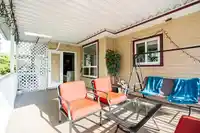
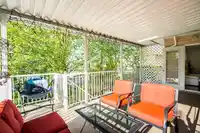
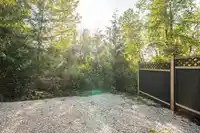

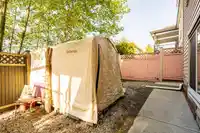
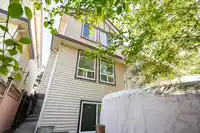
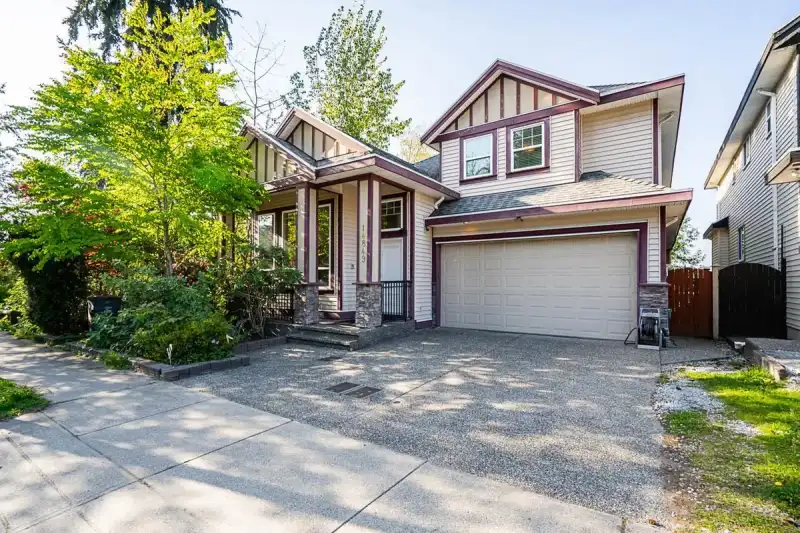
Top Quality built family home situated in the highly desirable neighbourhood of Sullivan Heights . This Open Concept family home exudes functionality with a prime location. Main floor boasts with Living Room & Separate Dining room with over-sized windows for ample natural light. Family room with adjoining Beautiful main kitchen with bonus Wok Kitchen with Custom mill work & Pantry. Full Privacy with green belt on the back & side of the house. Top floor Master bedroom with walk-in closet, luxe ensuite & 3 other good size bedrooms. The basement boasts 2 Bedroom Suite with optional 1 bedroom 2nd suite. GREAT LOCATION. Easy access to major Highways, Shopping malls & Schools are few steps away. Book your showing appointment now. Don't miss it.
Features
Garage Double
Front Access
Concrete
Garage Door Opener
Shopping Nearby
Room measurements21 rooms▸
Living RoomMain · 11'4 × 18'0
FoyerMain · 5'4 × 8'0
Dining RoomMain · 9'0 × 11'4
BedroomMain · 10'8 × 11'10
Family RoomMain · 13'3 × 16'3
KitchenMain · 11'7 × 12'6
Wok KitchenMain · 5'8 × 11'0
NookMain · 8'0 × 12'6
PantryMain · 3'0 × 5'8
Primary BedroomAbove · 13'2 × 18'2
Walk-In ClosetAbove · 5'8 × 11'4
BedroomAbove · 12'0 × 13'11
BedroomAbove · 10'10 × 12'6
BedroomAbove · 10'10 × 13'6
Living RoomBsmt · 15'6 × 14'6
KitchenBsmt · 5'4 × 12'6
BedroomBsmt · 12'4 × 13'3
BedroomBsmt · 10'4 × 12'0
Living RoomBsmt · 16'8 × 13'6
KitchenBsmt · 10'8 × 5'6
BedroomBsmt · 10'8 × 13'8
Floor plan
🔍 Tap to zoom
Pinch or scroll to zoom · drag to pan · double-tap to reset
Under BC's Small-Scale Multi-Unit Housing rules, this single-family lot may permit up to 4 units. These are the provincial minimums and approximate — local bylaw, servicing and lot conditions apply.
Approximate lot lines (ParcelMap BC)
Zoning, lot dimensions and grade are approximate, from public data, and for reference only — verify with the City / Township of Langley before relying on them.
Recent nearby sales
Sold prices are available to registered users. Log in to see what these sold for.

 1 / 38 photos