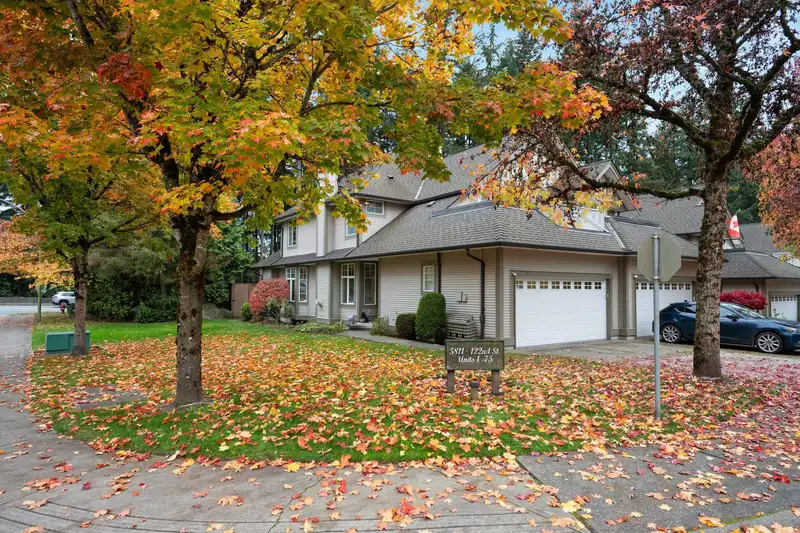
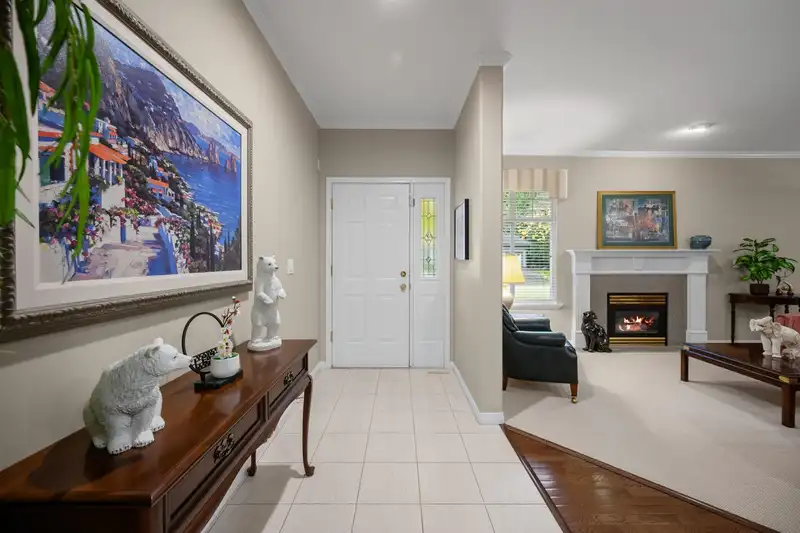
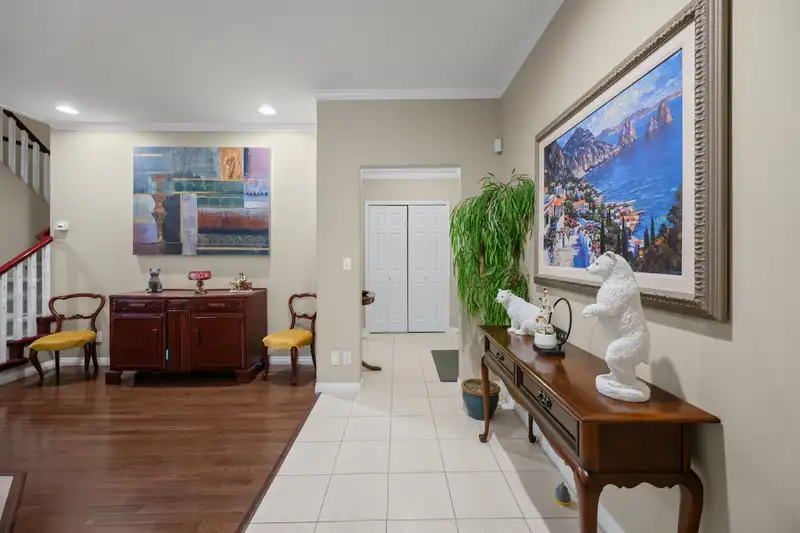
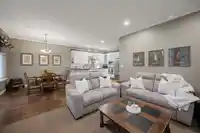
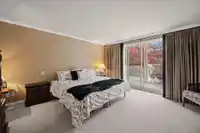
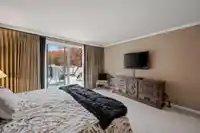
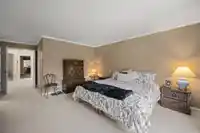
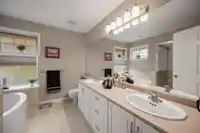
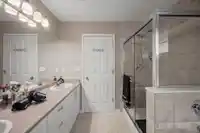
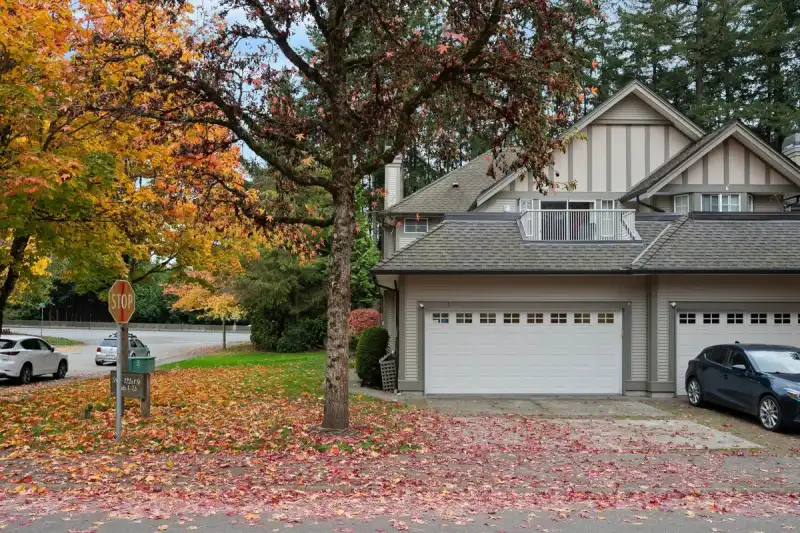
Not your average townhouse! This impressive duplex-style home in sought-after Lakebridge offers over 3,200 sq. ft. of living space with the feel of a detached home! Featuring 4 bedrooms, 4 bathrooms, beautiful hardwood flooring, crown mouldings and 2 gas fireplaces. The expansive primary retreat boasts a spa-inspired ensuite, large walk-in closet and…
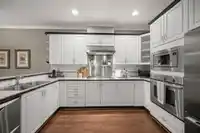
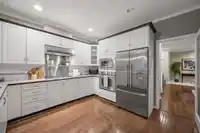
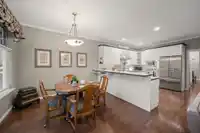
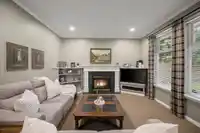
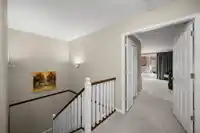
Not your average townhouse! This impressive duplex-style home in sought-after Lakebridge offers over 3,200 sq. ft. of living space with the feel of a detached home! Featuring 4 bedrooms, 4 bathrooms, beautiful hardwood flooring, crown mouldings and 2 gas fireplaces. The expansive primary retreat boasts a spa-inspired ensuite, large walk-in closet and private balcony. Downstairs, entertain in style with a built-in bar (with a dishwasher) and pool table! Step outside to your incredible (and super rare for a townhouse) HUGE pet/child-friendly backyard. Complete with a new cedar deck and plenty of room to play, relax or entertain. Bright, spacious and attached on just one side, with shopping, schools and highway access minutes away. This is townhouse living on a whole different level!
Features
Central Vacuum
Balcony
Private Yard
Additional Parking
Garage Double
Guest
Garage Door Opener
Shopping Nearby
Room measurements14 rooms▸
Primary BedroomAbove · 21'7 × 14'2
Walk-In ClosetAbove · 6'4 × 8'10
LaundryAbove · 5'11 × 9'9
BedroomAbove · 11'7 × 11'7
BedroomAbove · 16'2 × 14'1
KitchenMain · 13' × 12'3
Eating AreaMain · 10'1 × 12'3
Family RoomMain · 13' × 12'
Dining RoomMain · 8'10 × 13'2
Living RoomMain · 16'8 × 11'8
FoyerMain · 4'11 × 3'10
BedroomBsmt · 12' × 14'3
Recreation RoomBsmt · 30'10 × 17'5
StorageBsmt · 15'1 × 8'11
Floor plan
🔍 Tap to zoom
Pinch or scroll to zoom · drag to pan · double-tap to reset

 1 / 25 photos