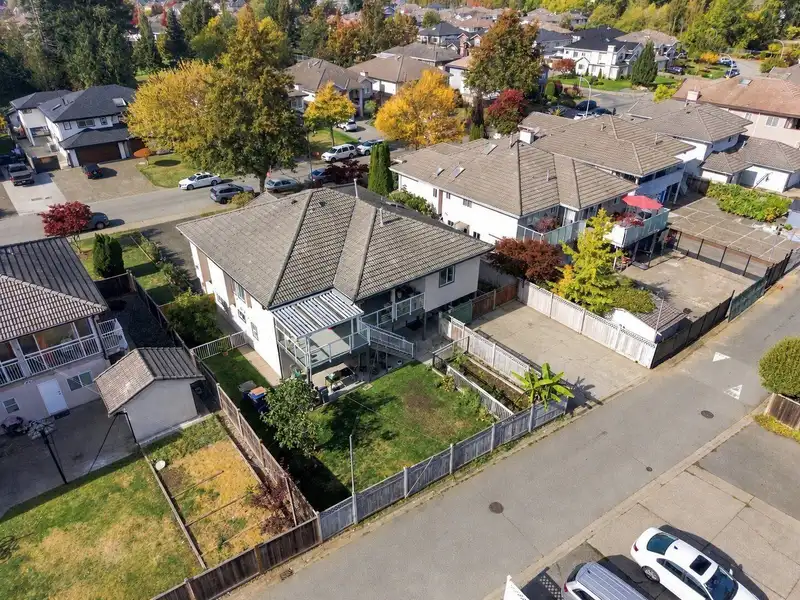
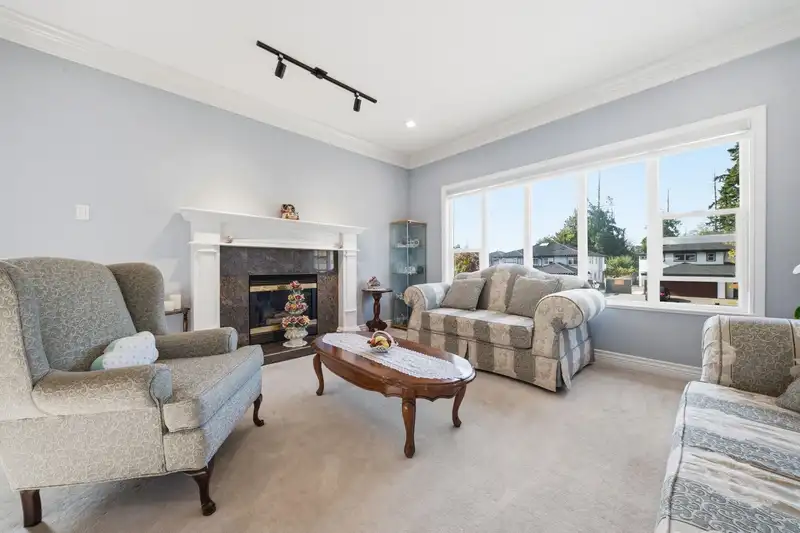
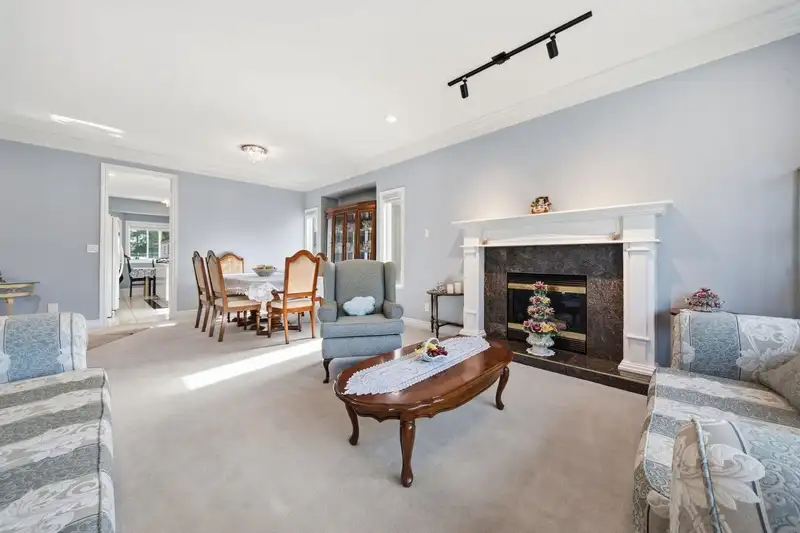
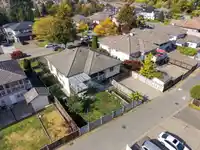
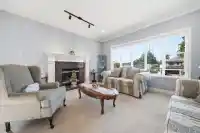
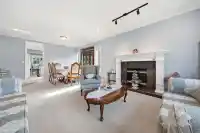
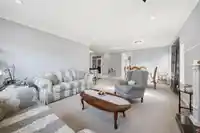
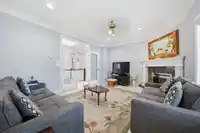
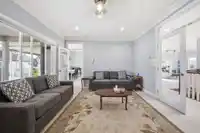
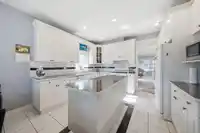
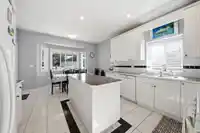
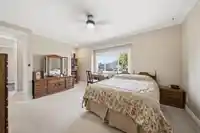
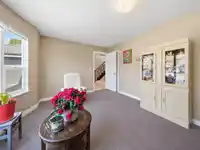
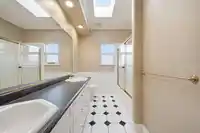
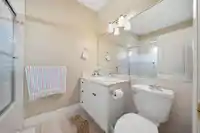
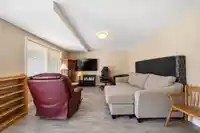
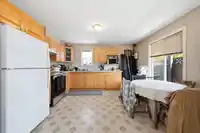
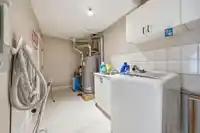
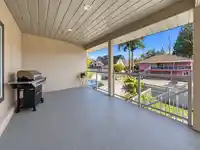
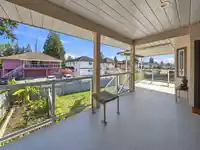
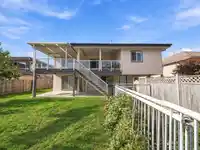
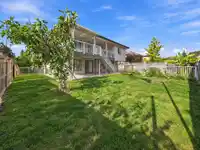
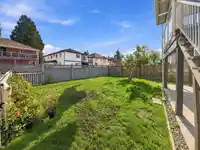
SPACIOUS FAMILY HOME with 2 LEGAL SUITES in West Newton! This 3,886 sqft home sits on an 8,886 sqft lot & features 8 BEDROOMS & 5 FULL BATHROOMS, incl. 4 bedrooms upstairs plus separate 2-bedroom + 1-bedroom legal suites, each with its own entrance. 2 MORTGAGE HELPERS! Features RADIANT HEAT, 2 gas fireplaces & an attached 3 CAR GARAGE with AMPLE PARKING…
SPACIOUS FAMILY HOME with 2 LEGAL SUITES in West Newton! This 3,886 sqft home sits on an 8,886 sqft lot & features 8 BEDROOMS & 5 FULL BATHROOMS, incl. 4 bedrooms upstairs plus separate 2-bedroom + 1-bedroom legal suites, each with its own entrance. 2 MORTGAGE HELPERS! Features RADIANT HEAT, 2 gas fireplaces & an attached 3 CAR GARAGE with AMPLE PARKING front & rear plus BACK LANE ACCESS. Updates include exterior paint, gutters & hot water tank (2026), LED lighting throughout (2025), blinds & interior paint (2023), and a high-efficiency furnace (2020). A GREAT OPPORTUNITY for LARGE FAMILIES, MULTI-GENERATIONAL LIVING & INVESTORS! Showings by appointment.
Features
Central Vacuum
Balcony
Additional Parking
Garage Triple
Front Access
Rear Access
Aggregate
Concrete
Shopping Nearby
Room measurements20 rooms▸
Family RoomAbove · 13'5 × 14'3
Dining RoomAbove · 10'2 × 16'0
KitchenAbove · 10'10 × 12'11
NookAbove · 7'4 × 12'10
Living RoomAbove · 12'7 × 16'2
Primary BedroomAbove · 13'9 × 18'4
Walk-In ClosetAbove · 6'0 × 5'2
BedroomAbove · 9'6 × 11'11
BedroomAbove · 9'4 × 11'5
BedroomAbove · 10'9 × 10'8
FoyerMain · 16'6 × 10'11
BedroomMain · 12'1 × 14'3
LaundryMain · 6'6 × 14'9
KitchenMain · 13'7 × 11'3
Family RoomMain · 13'6 × 15'3
BedroomMain · 10'7 × 12'3
BedroomMain · 10'10 × 14'8
KitchenMain · 10'0 × 12'0
Family RoomMain · 12'0 × 16'0
BedroomMain · 10'0 × 10'0
Floor plan
🔍 Tap to zoom
Pinch or scroll to zoom · drag to pan · double-tap to reset
Under BC's Small-Scale Multi-Unit Housing rules, this single-family lot may permit up to 4 units. These are the provincial minimums and approximate — local bylaw, servicing and lot conditions apply.
Approximate lot lines (ParcelMap BC)
Zoning, lot dimensions and grade are approximate, from public data, and for reference only — verify with the City / Township of Langley before relying on them.
Recent nearby sales
Sold prices are available to registered users. Log in to see what these sold for.

 1 / 25 photos