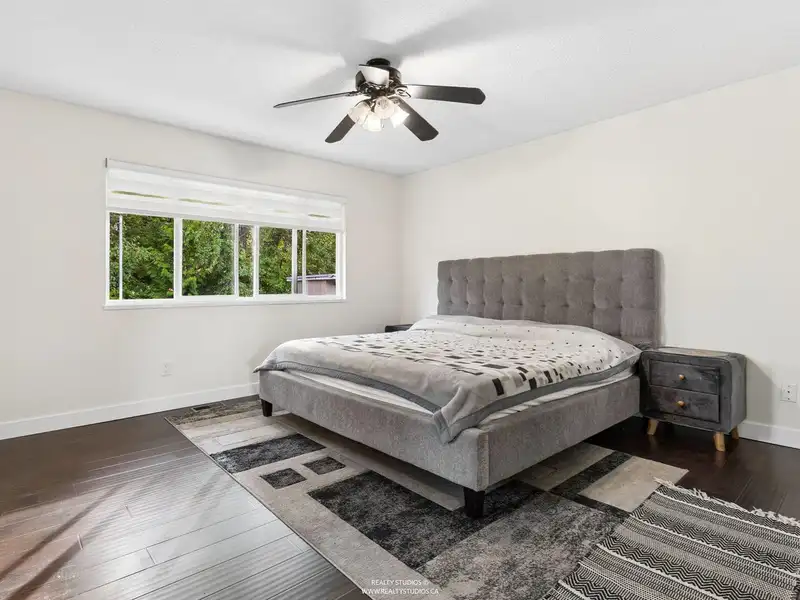
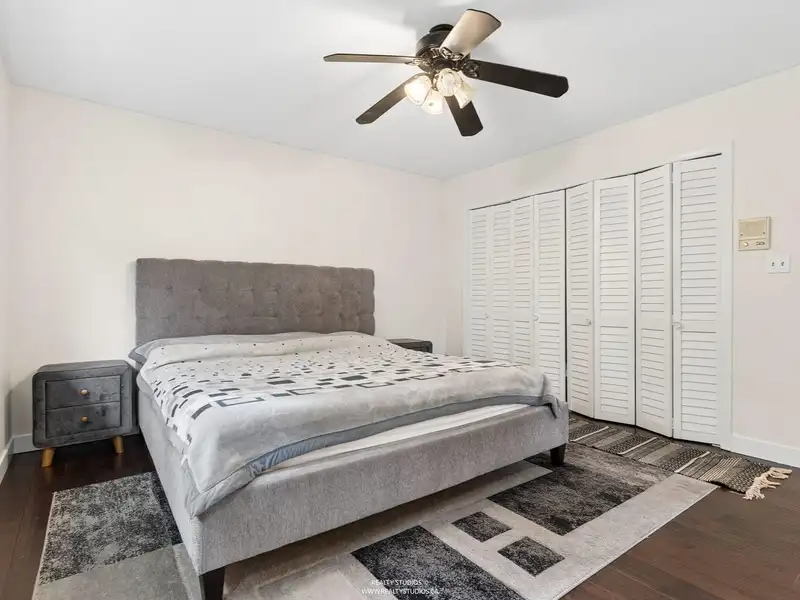
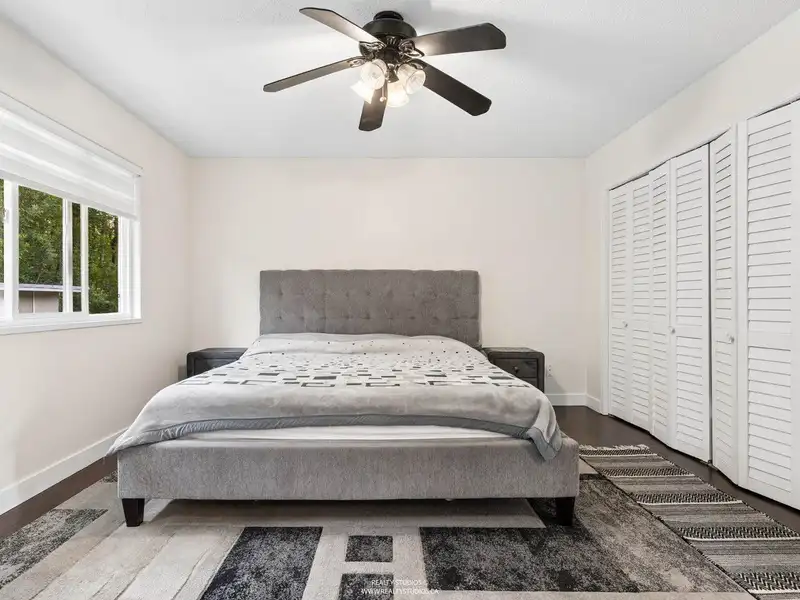
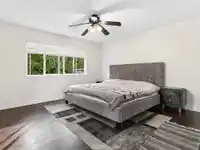
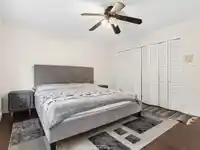
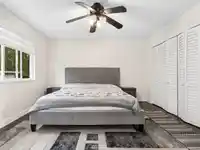
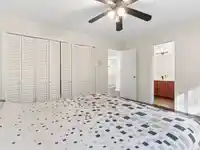
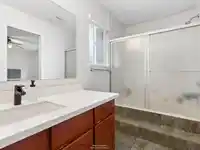
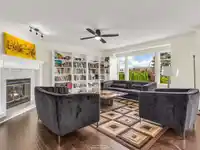
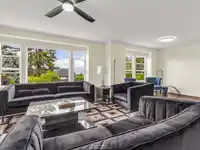
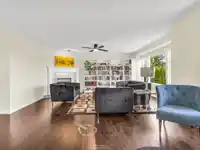
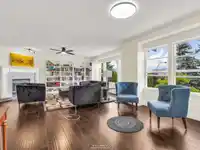
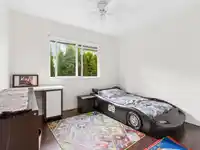
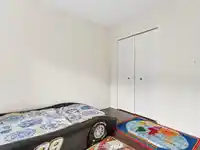
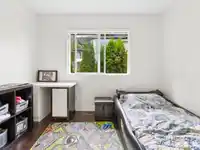
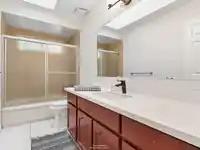
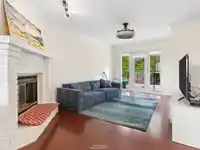
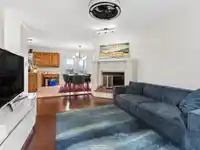
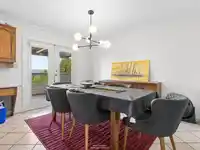
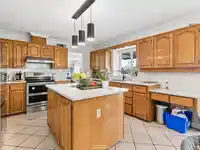
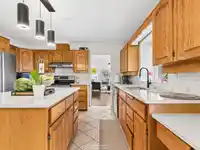
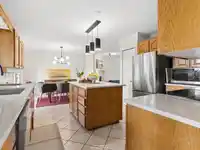
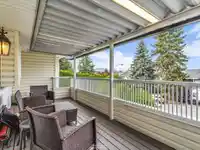
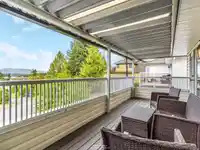
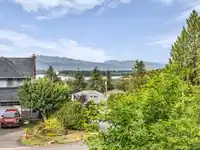
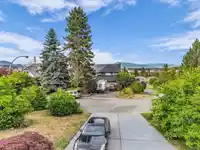
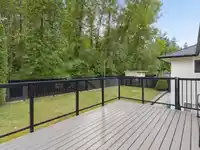
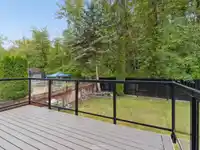
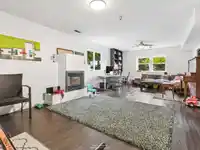
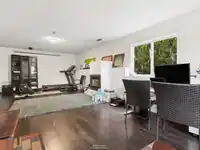
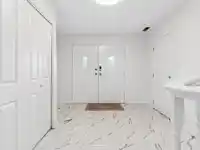
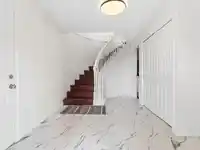
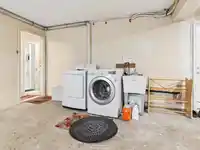
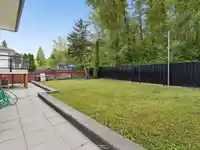
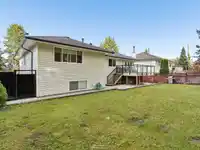
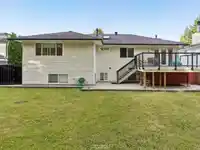
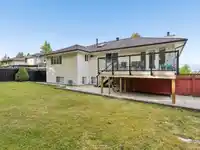
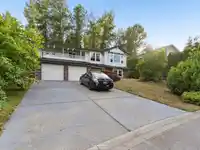
Welcome to Bolivar Heights. Large family home, open concept with spacious kitchen, large balcony of the nook area with great panoramic views, large deck of the family room ready for barbeques, overlooking fenced yard excellent for a large family. Lots of space on main floor for home office, entertaining, gym, ply room. One bedroom suite with there own…
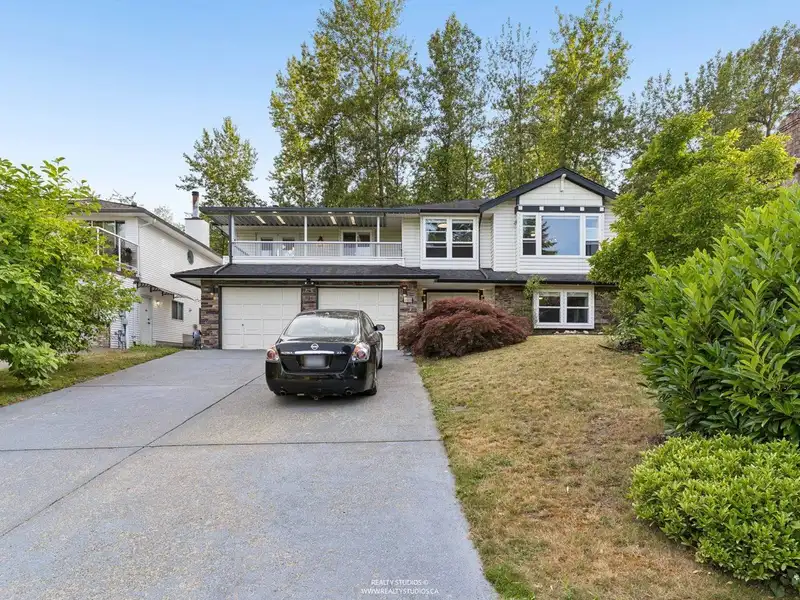
Welcome to Bolivar Heights. Large family home, open concept with spacious kitchen, large balcony of the nook area with great panoramic views, large deck of the family room ready for barbeques, overlooking fenced yard excellent for a large family. Lots of space on main floor for home office, entertaining, gym, ply room. One bedroom suite with there own laundry as a mortgage helper or nanny suite. Great location , quite cul-de-sac, minutes drive to shopping, transit and school.
Features
Balcony
Garage Under Building
Garage Double
Front Access
Asphalt
Garage Door Opener
Shopping Nearby
Room measurements15 rooms▸
Living RoomAbove · 14'3 × 17'3
KitchenAbove · 10'5 × 13'4
Dining RoomAbove · 14'3 × 16'2
Family RoomAbove · 14'11 × 19'8
NookAbove · 11'3 × 11'4
BedroomAbove · 12'7 × 13'7
BedroomAbove · 10'2 × 10'2
BedroomAbove · 10'3 × 11'
FoyerAbove · 2'1 × 7'9
FoyerMain · 10'5 × 15'4
Recreation RoomMain · 16' × 30'6
BedroomMain · 11'9 × 12'7
KitchenMain · 6'5 × 13'6
Living RoomMain · 13'4 × 14'4
LaundryMain · 6' × 11'
Floor plan
🔍 Tap to zoom
Pinch or scroll to zoom · drag to pan · double-tap to reset
Under BC's Small-Scale Multi-Unit Housing rules, this single-family lot may permit up to 4 units. These are the provincial minimums and approximate — local bylaw, servicing and lot conditions apply.
Approximate lot lines (ParcelMap BC)
Zoning, lot dimensions and grade are approximate, from public data, and for reference only — verify with the City / Township of Langley before relying on them.
Recent nearby sales
Sold prices are available to registered users. Log in to see what these sold for.

 1 / 37 photos