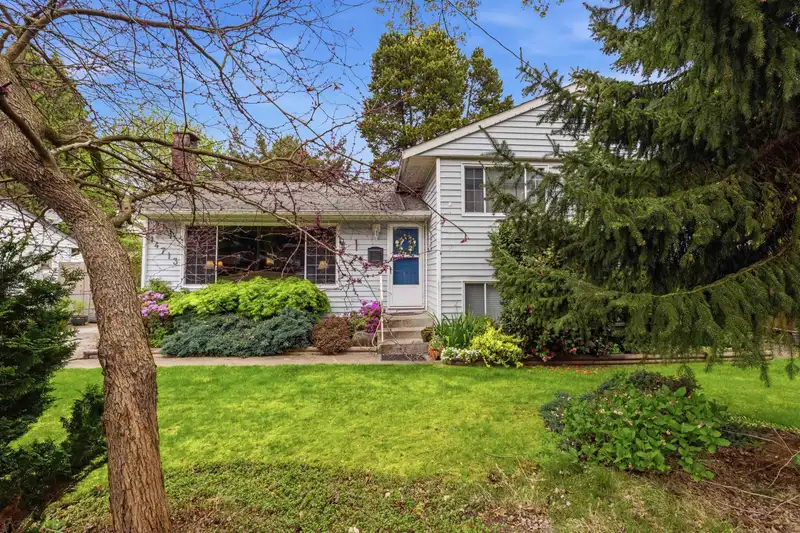
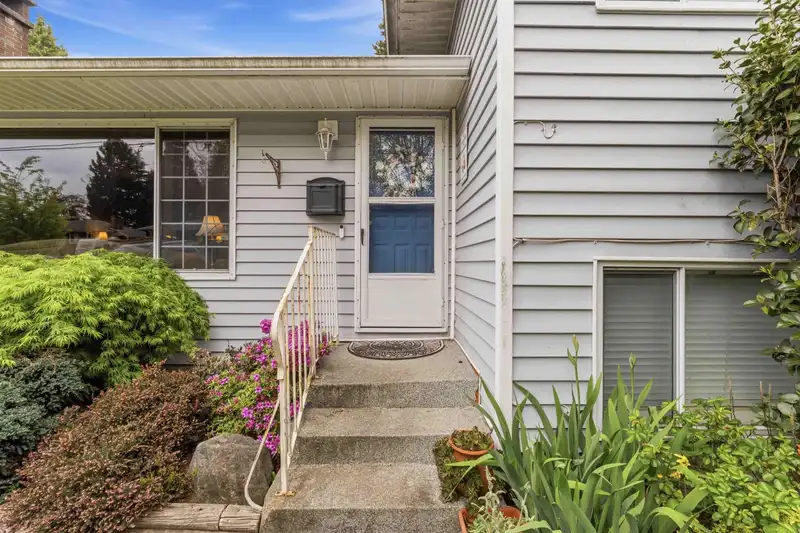
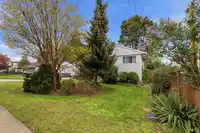
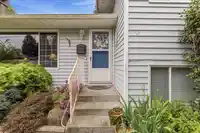
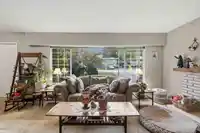
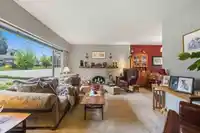
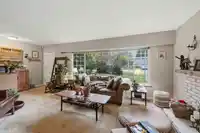
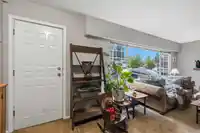
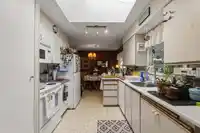
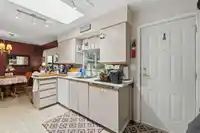
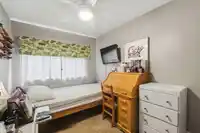
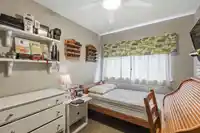
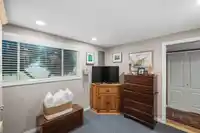
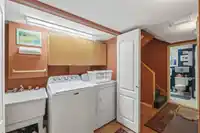
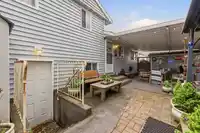
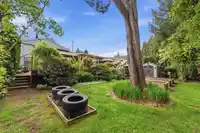
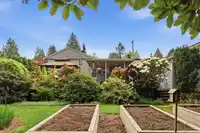
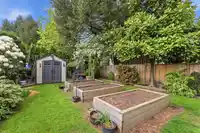
Opportunity knocks in family-friendly 4 bedroom 2 baths home in Bolivar Heights! Situated on a 7,620 sq ft R3-zoned lot with future development potential, this solid and well-maintained 3-level split offers a functional layout with spacious living areas generous bedrooms. Lower level features a separate entrance with mortgage helper potential. Enjoy the…
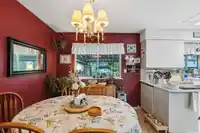
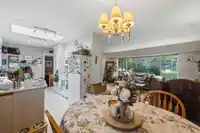
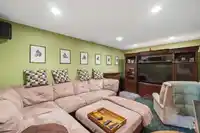
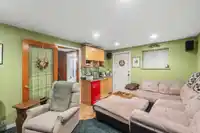
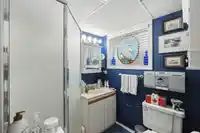
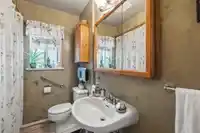
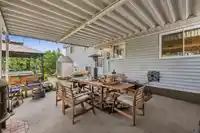
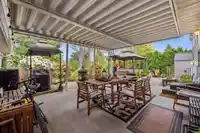
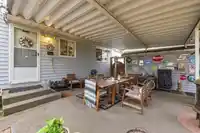
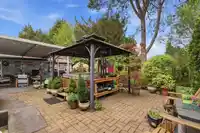
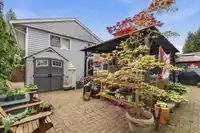
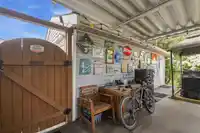
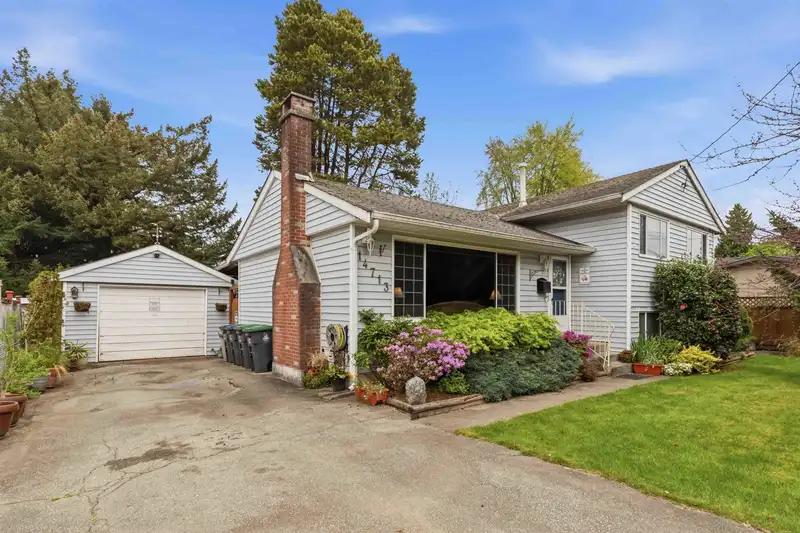
Opportunity knocks in family-friendly 4 bedroom 2 baths home in Bolivar Heights! Situated on a 7,620 sq ft R3-zoned lot with future development potential, this solid and well-maintained 3-level split offers a functional layout with spacious living areas generous bedrooms. Lower level features a separate entrance with mortgage helper potential. Enjoy the large covered patio with hot tub, perfect for year-round entertaining, plus a detached garage/workshop ideal for storage, hobbies, or projects. Located in a growing neighbourhood close to schools, parks, transit, shopping, and major commuter routes. Excellent opportunity for families, investors, builders, or future redevelopment potential (buyer to verify).
Features
Private Yard
Detached
Shopping Nearby
Room measurements9 rooms▸
Living RoomMain · 12'0 × 16'0
KitchenMain · 8'6 × 13'0
Dining RoomMain · 9'0 × 9'0
Primary BedroomAbove · 10'0 × 13'0
BedroomAbove · 9'0 × 12'0
BedroomAbove · 9'0 × 11'0
Family RoomBelow · 11'0 × 15'0
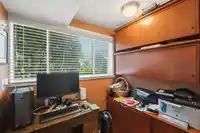
BedroomBelow · 9'0 × 12'0
DenBelow · 6'0 × 7'0
Floor plan
🔍 Tap to zoom
Pinch or scroll to zoom · drag to pan · double-tap to reset
Under BC's Small-Scale Multi-Unit Housing rules, this single-family lot may permit up to 4 units. These are the provincial minimums and approximate — local bylaw, servicing and lot conditions apply.
Approximate lot lines (ParcelMap BC)
Zoning, lot dimensions and grade are approximate, from public data, and for reference only — verify with the City / Township of Langley before relying on them.
Recent nearby sales
Sold prices are available to registered users. Log in to see what these sold for.

 1 / 34 photos