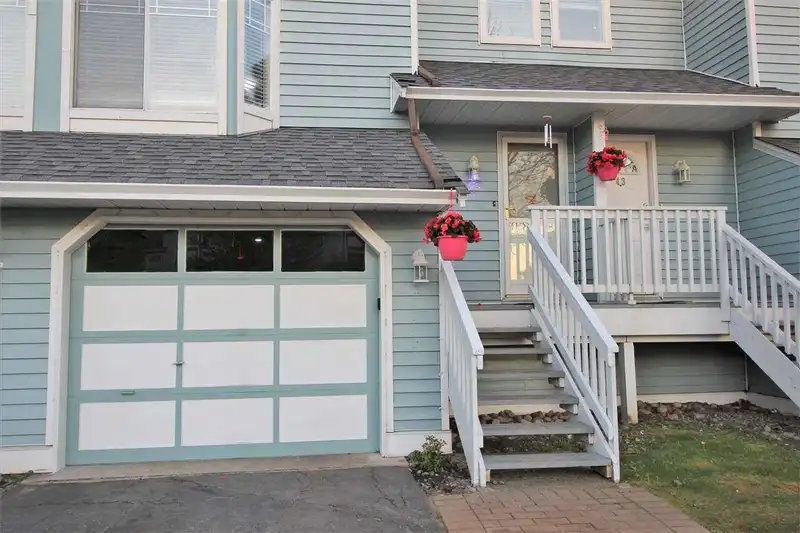
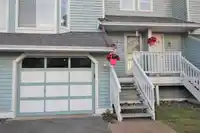
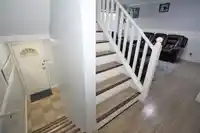
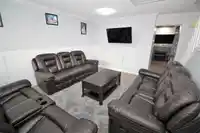
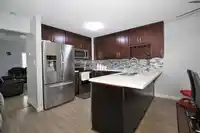
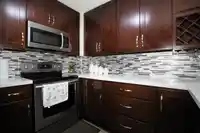
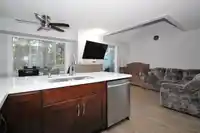
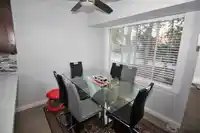
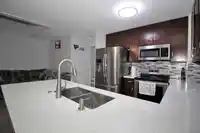
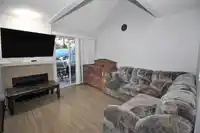
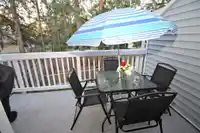
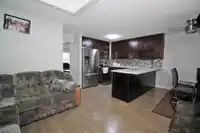
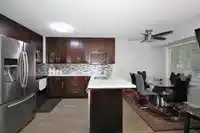
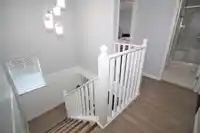
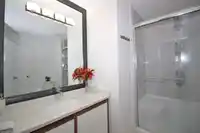
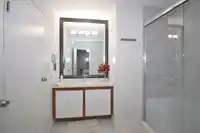
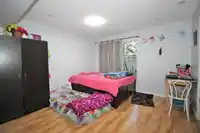
Fully updated 3-bedroom, 2.5-bathroom unit in the conveniently located "BARKERVILLE" complex. The main floor boasts a living room, a family room with a gas fireplace, a dining area, and a fully updated kitchen featuring stainless steel appliances. Enjoy the spacious balcony off the family room. Upstairs, discover two large bedrooms and a full bathroom. The…
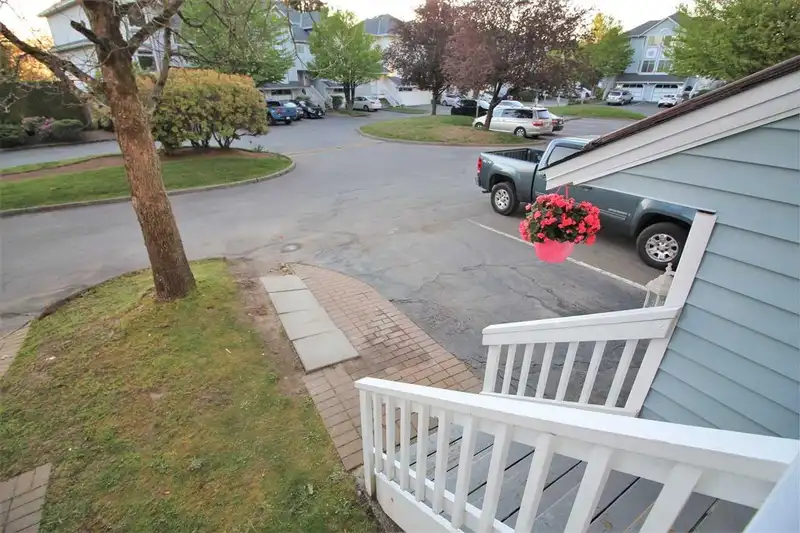
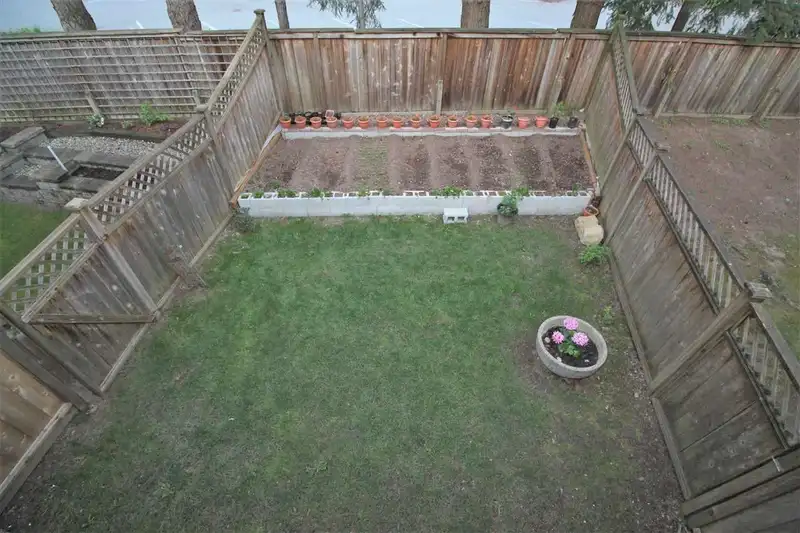
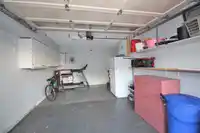
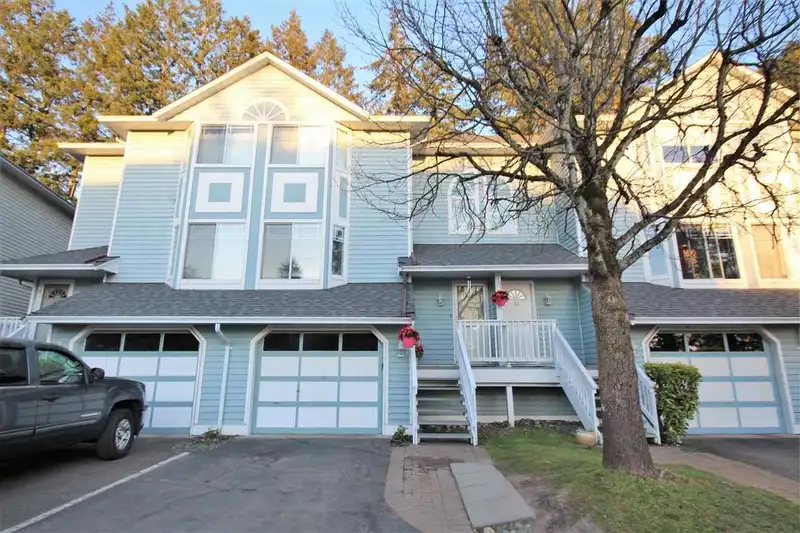
Fully updated 3-bedroom, 2.5-bathroom unit in the conveniently located "BARKERVILLE" complex. The main floor boasts a living room, a family room with a gas fireplace, a dining area, and a fully updated kitchen featuring stainless steel appliances. Enjoy the spacious balcony off the family room. Upstairs, discover two large bedrooms and a full bathroom. The master bedroom includes a walk-in closet. The lower level features a laundry area and a third bedroom with a full bathroom. Step out to the fully fenced and grassed backyard with a patio. Pets Allowed- 3 dogs & 1 cat. Rentals Allowed! Parking for 3 cars, including an oversized single garage. The school catchment is Berkshire Park Elementary and Johnston Heights Secondary. Walking distance to parks, shopping, and transit. Call today!
Features
Playground
Balcony
Private Yard
Garage Single
Front Access
Garage Door Opener
Shopping Nearby
Room measurements10 rooms▸
Living RoomMain · 11'10 × 16'4
Dining RoomMain · 10'6 × 8'10
KitchenMain · 10' × 10'6
Family RoomMain · 9' × 12'7
Eating AreaMain · 8' × 7'
Primary BedroomAbove · 14' × 12'7
BedroomAbove · 10'6 × 12'
Walk-In ClosetAbove · 4' × 7'
BedroomBsmt · 13' × 19'
LaundryBsmt · 4'4 × 10'
Floor plan
🔍 Tap to zoom
Pinch or scroll to zoom · drag to pan · double-tap to reset

 1 / 40 photos