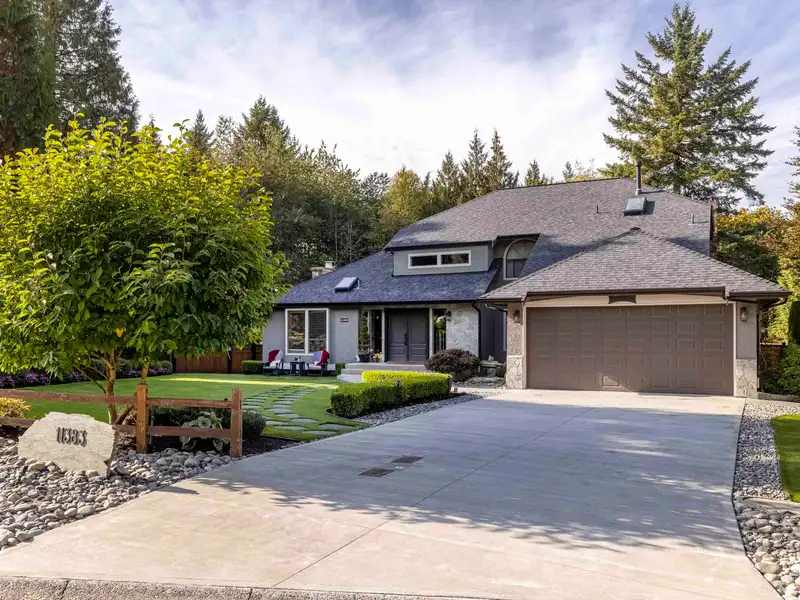
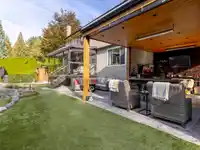
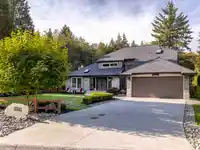
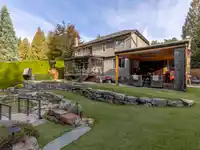
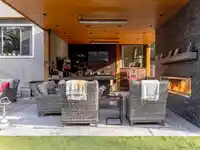
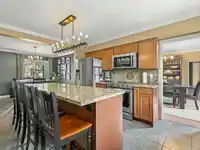
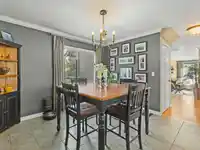
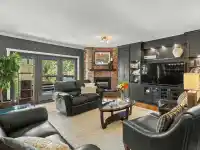
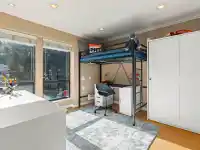
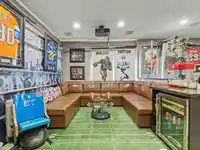
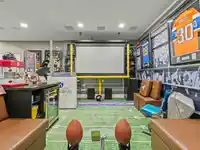
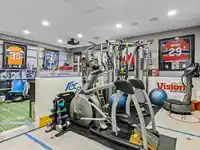
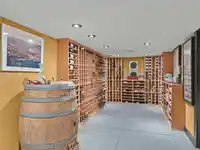
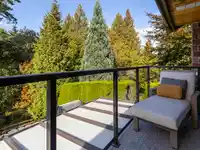
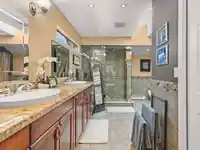
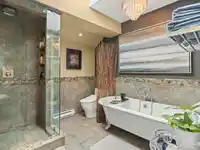
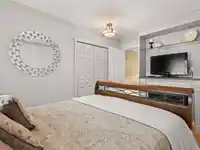
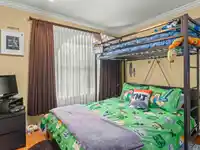
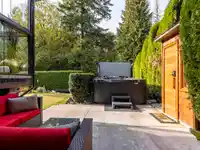
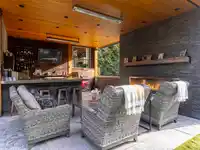
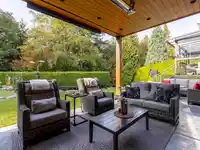
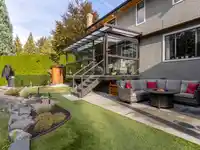
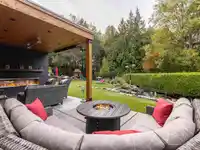
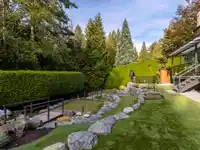
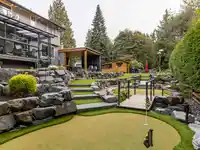
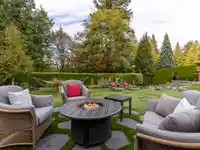
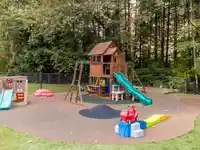
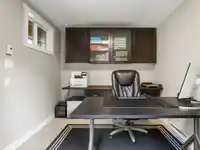
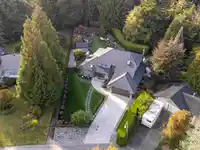
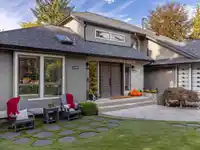
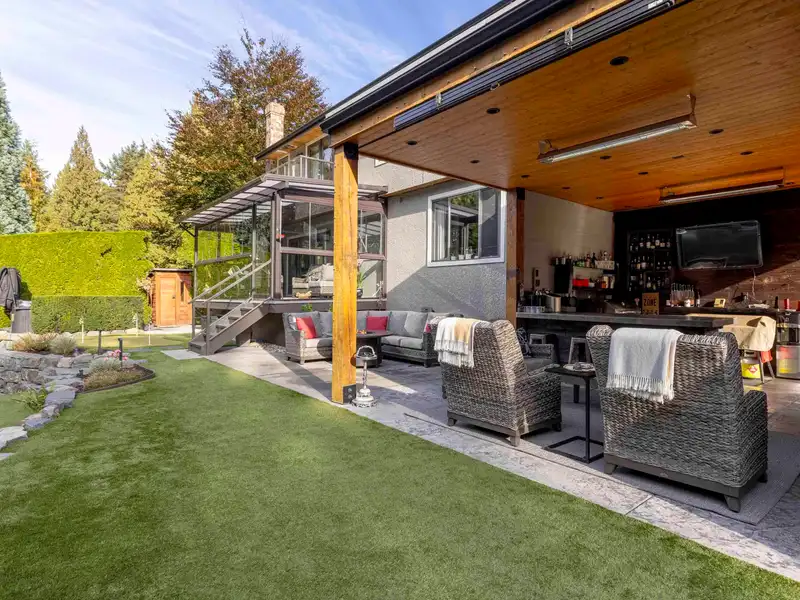
Over 4,000sf of indoor and covered outdoor living on one of Fraser Heights' most beautiful lots. 3 putting greens, a fully turfed, low maintenance yard, a covered bar & BBQ pavilion w, fireplace and ceiling heaters, multiple fire pits, a heated solarium w/ fully retractable glass panels and playground. An 8-person hot tub, a private sauna, and a lush…
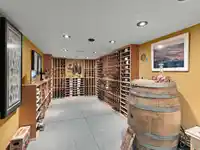
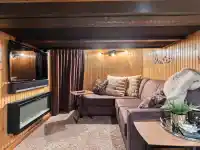
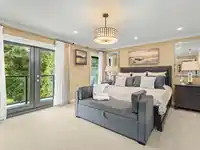
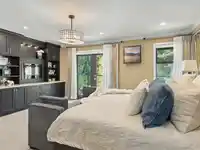
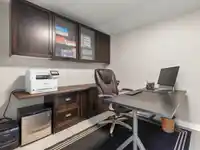
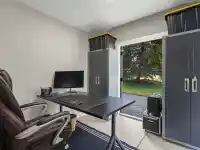
Over 4,000sf of indoor and covered outdoor living on one of Fraser Heights' most beautiful lots. 3 putting greens, a fully turfed, low maintenance yard, a covered bar & BBQ pavilion w, fireplace and ceiling heaters, multiple fire pits, a heated solarium w/ fully retractable glass panels and playground. An 8-person hot tub, a private sauna, and a lush forested backdrop create a personal sanctuary that restores as much as it impresses. Entertain forty. Unwind with two. Inside, enjoy a primary suite retreat, formal living and dining, beautiful wine cellar, private TV lounge, and a converted garage transformed into a sports theatre and gym. A/C on the main level and in the primary suite. Plus, private office completely separate from the main house. A property you experience, not just own.
Features
Central Vacuum
Balcony
Private Yard
Garage Double
Front Access
Concrete
Shopping Nearby
Room measurements21 rooms▸
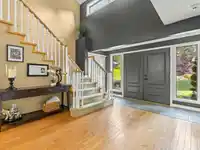
FoyerMain · 17'9 × 15'8
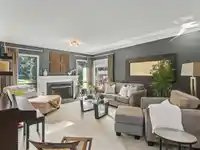
Living RoomMain · 13'9 × 17'7
KitchenMain · 13'11 × 11'9
Eating AreaMain · 10'11 × 11'8
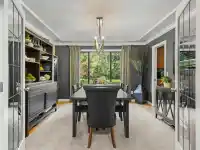
Dining RoomMain · 13'11 × 12'2
Family RoomMain · 15'10 × 16'6
BedroomMain · 11'4 × 10'3
OfficeMain · 11'8 × 12'2
LaundryMain · 6' × 16'7
SolariumMain · 9'11 × 21'5
PatioMain · 15'1 × 13'10
PatioMain · 22' × 5'4
PatioMain · 13' × 12'9
Primary BedroomAbove · 13'10 × 17'6
Walk-In ClosetAbove · 5' × 7'2
BedroomAbove · 13'4 × 9'11
BedroomAbove · 11'10 × 9'11
Flex RoomAbove · 5'8 × 12'3
Living RoomBelow · 7'1 × 7'11
Wine RoomBelow · 7'2 × 23'8
OtherMain · 21'3 × 19'11
Floor plan
🔍 Tap to zoom
Pinch or scroll to zoom · drag to pan · double-tap to reset
Under BC's Small-Scale Multi-Unit Housing rules, this single-family lot may permit up to 4 units. These are the provincial minimums and approximate — local bylaw, servicing and lot conditions apply.
Approximate lot lines (ParcelMap BC)
Zoning, lot dimensions and grade are approximate, from public data, and for reference only — verify with the City / Township of Langley before relying on them.
Monthly Cost Calculator
Estimated monthly cost$11,127
Mortgage payment$10,272
Property tax$636
Home insurance$220
Partner Rates Available
Contact us for preferred mortgage rates
Monthly cost
Estimated monthly$11,127
$1,885,000$2,565,000
20%50%
2.92%6.92%
5 years30 years
$6,076/yr$9,176/yr
$175/mo$265/mo
An estimate only. Canadian semi-annual compounding; excludes utilities, closing costs and BC property transfer tax.
5-year fixed, as of Sep 2

 1 / 40 photos