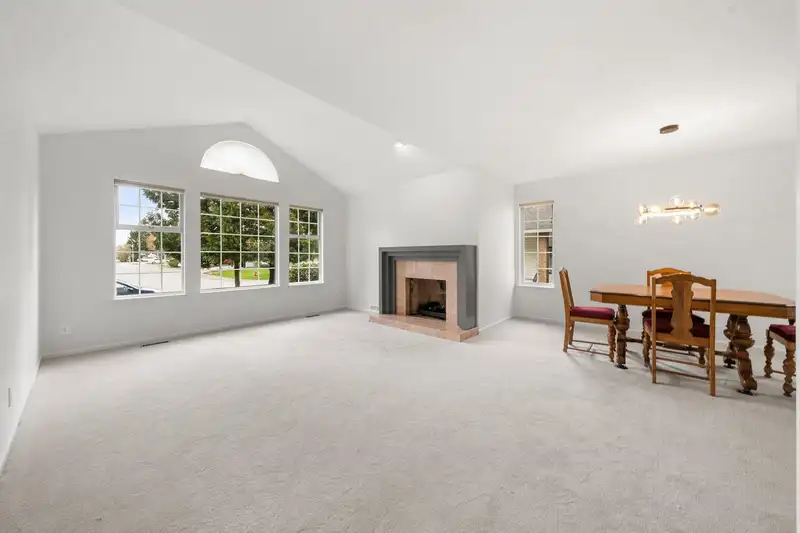
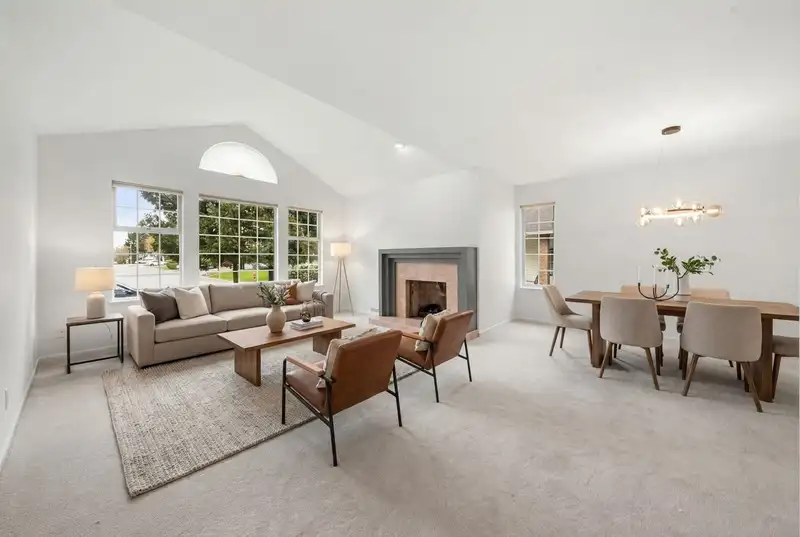
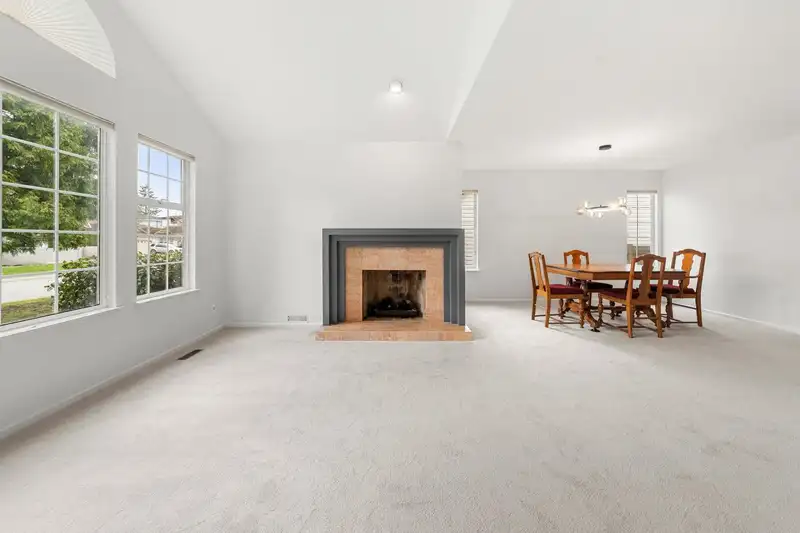
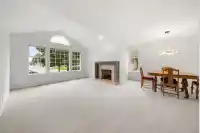
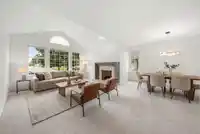
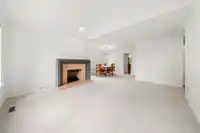
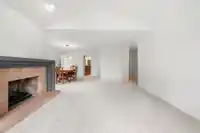
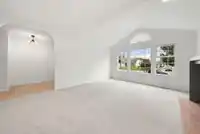
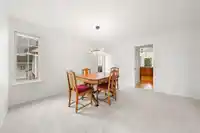
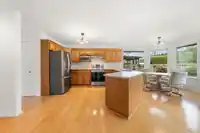
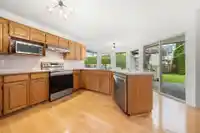
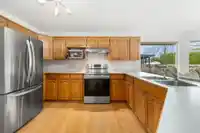
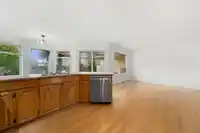
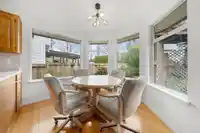
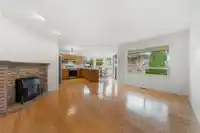
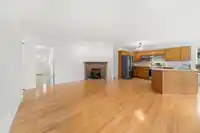
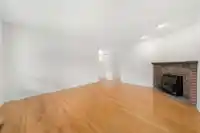
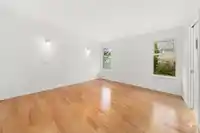
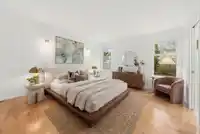
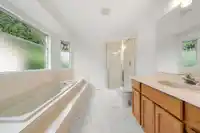
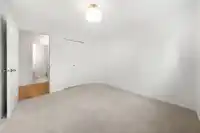
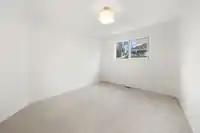
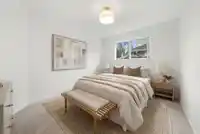
Welcome to Eaglecrest, one of Cloverdale’s most prestigious subdivisions. This meticulously maintained 2,140 sqft home radiates pride of ownership. The traditional floor plan flows beautifully, featuring a massive living and dining area perfect for entertaining. The bright sundrenched kitchen and eating area overlook a cozy family room with slider access to…
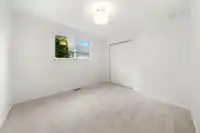
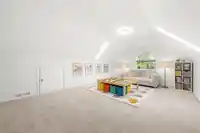
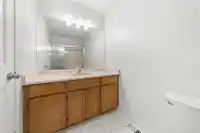
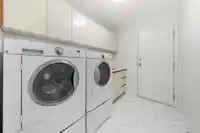
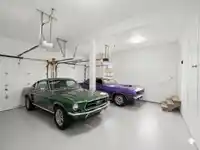
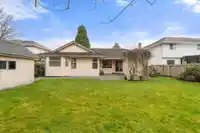
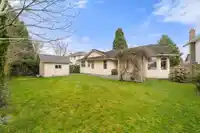
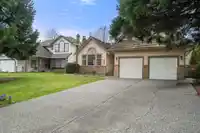
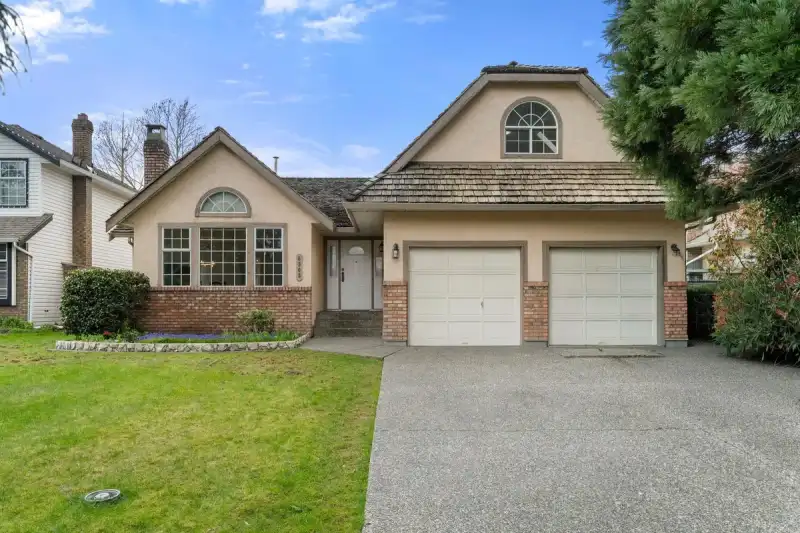
Welcome to Eaglecrest, one of Cloverdale’s most prestigious subdivisions. This meticulously maintained 2,140 sqft home radiates pride of ownership. The traditional floor plan flows beautifully, featuring a massive living and dining area perfect for entertaining. The bright sundrenched kitchen and eating area overlook a cozy family room with slider access to an oversized grassy, ultra-private backyard. Inside, find 3 spacious beds & 2 full baths, plus a double garage. Upstairs boasts a massive 288 sqft rec room, easily convertible into a 4th bed. Significant updates include a cedar roof, H/W tank, appliances, new carpets, & modern flooring. With 2 fireplaces & a serene yard and stand alone storage. Walking distance to Don Christian Park & Elementary. This rare find wont last long!
Features
Central Vacuum Roughed In
Garage Double
Front Access
Garage Door Opener
Shopping Nearby
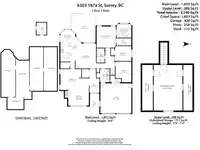
Room measurements16 rooms▸
FoyerMain · 9'1 × 6'2
Living RoomMain · 15'3 × 13'3
Dining RoomMain · 13'2 × 13'2
KitchenMain · 12'3 × 11'1
Eating AreaMain · 8'3 × 9'3
Family RoomMain · 16'2 × 13'1
PatioMain · 18'6 × 15'7
Primary BedroomMain · 14'0 × 12'1
Walk-In ClosetMain · 4'4 × 9'8
BedroomMain · 9'11 × 10'11
BedroomMain · 10'10 × 9'11
LaundryMain · 8'3 × 6'3
OtherMain · 13'1 × 6'1
Recreation RoomAbove · 19'2 × 12'3
StorageAbove · 19'2 × 3'10
StorageAbove · 19'2 × 4'6
Floor plan
🔍 Tap to zoom
Pinch or scroll to zoom · drag to pan · double-tap to reset
Under BC's Small-Scale Multi-Unit Housing rules, this single-family lot may permit up to 4 units. These are the provincial minimums and approximate — local bylaw, servicing and lot conditions apply.
Transit-oriented potential (Bill 47 / TOA)
Transit areaTier 3within 800 m of a station
Max density3 FAR
Max height8 storeys
Est. buildable~21,248 sqft
Nearest stationClayton Station (future, ~2029)745 m away
Within a provincially designated Transit-Oriented Area, this lot may support up to 3 FAR / 8 storeys regardless of base zoning. Provincial minimums and approximate — municipal rezoning, servicing and parking standards still apply.
Approximate lot lines (ParcelMap BC)
Zoning, lot dimensions and grade are approximate, from public data, and for reference only — verify with the City / Township of Langley before relying on them.
Recent nearby sales
Sold prices are available to registered users. Log in to see what these sold for.

 1 / 40 photos