
 1 / 40 photos








About This Property
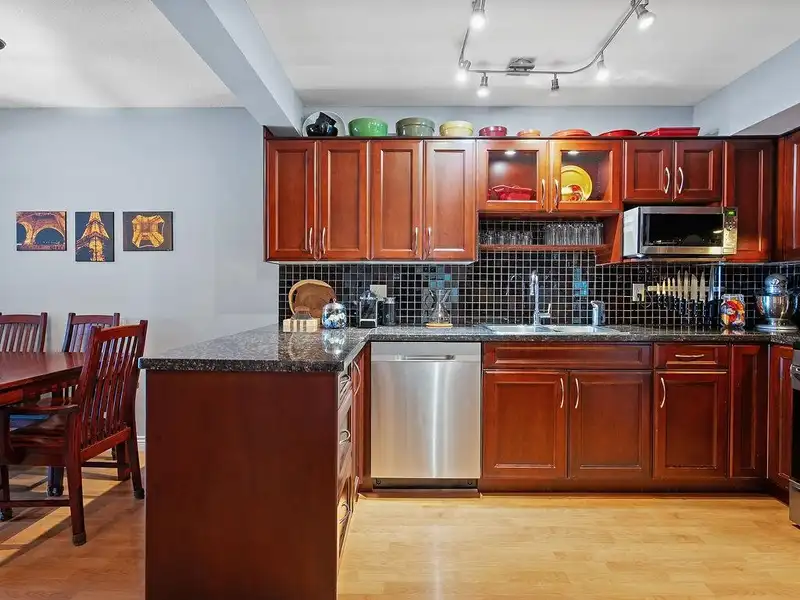
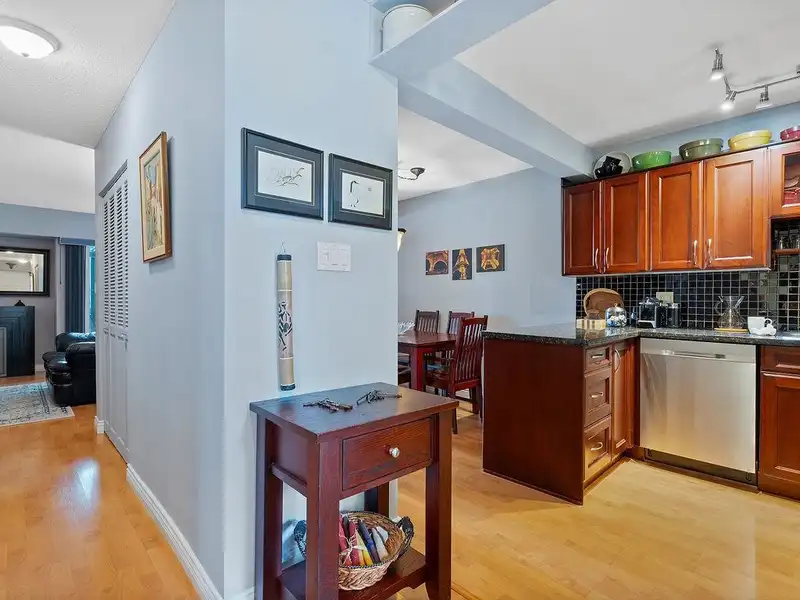
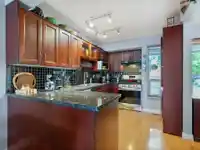
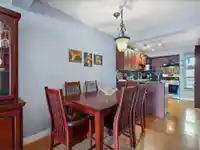
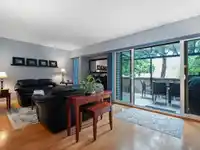
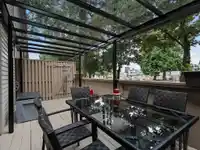
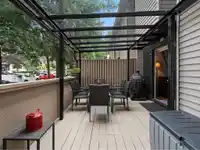
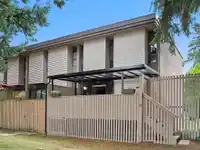
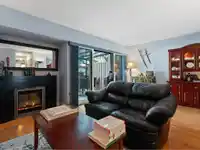
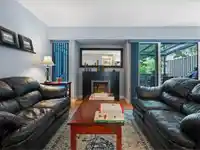
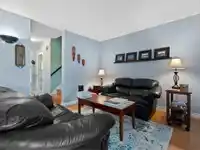
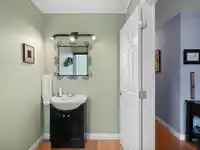
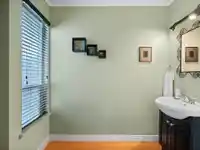
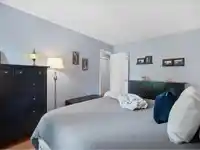
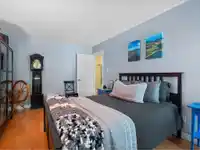
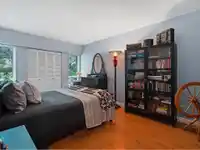
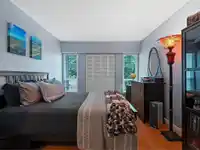
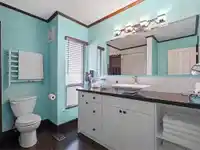
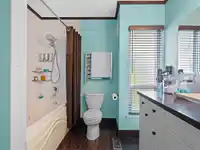
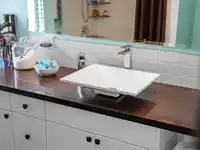
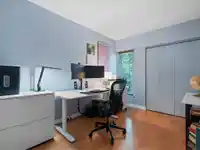
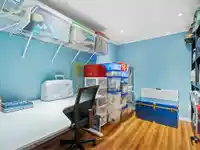
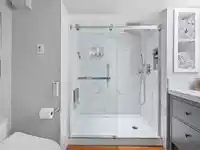
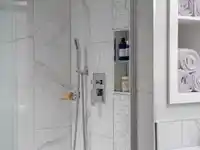
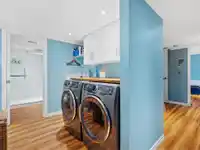
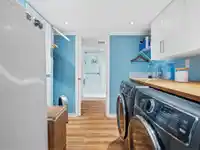
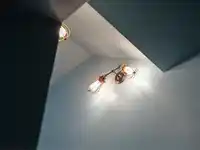
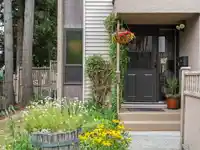
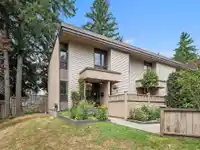
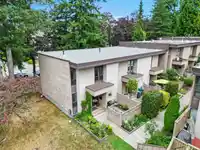
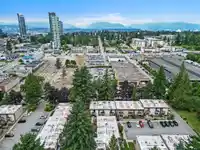
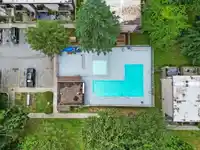
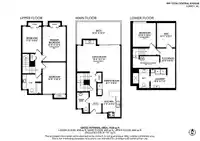
Rarely available, fully renovated 4-beds+den, 3 baths, end unit offers ~2,000 sq ft of updated space inside and out — over $150K in permitted renos! Open-concept main featuring new windows (2024), A/C throughout, and living-dining flowing onto the wide covered deck. Kitchen offers gas and granite counters. Upstairs are 3 beds, including a spa-inspired bath…
Features
Property Details
School Catchment
Neighbourhood
Age
- Under 1513.8%
- 15 to 6467.9%
- 65 and over18.3%
Household size
- 1 person30.6%
- 232.5%
- 313.7%
- 413.1%
- 5 or more10.2%
Language spoken at home
45.5% English mother tongue
Mother tongue, share of 4,035 residents.
How this pocket differs
- more seniors 65+ than Whalley 18.3% vs 12.4%
- more 4-person households than Whalley 13% vs 10.5%
- notably fewer Mandarin speakers than Whalley 3.7% vs 5.6%
- fewer Punjabi speakers than Whalley 6.3% vs 9%
- Median dwelling value is notably lower than Metro Vancouver $500,000 vs $1,050,000
Source: Statistics Canada, Census of Population, 2021. Reproduced and distributed on an "as is" basis with the permission of Statistics Canada.
Recent nearby sales
Sold prices are available to registered users. Log in to see what these sold for.
Monthly Cost Calculator
An estimate only. Canadian semi-annual compounding; excludes utilities, closing costs and BC property transfer tax. 5-year fixed, as of Oct 16
Similar Listings Nearby
89 13776 CENTRAL AVENUE
72 13756 CENTRAL AVENUE
35 13795 102 AVENUE
36 13795 102 AVENUE
107 13895 102 AVENUE
225 13895 102 AVENUE
29 10090 137A STREET
107 10488 138A STREET
106 10488 138A STREET
201 13863 100 AVENUE
TH4 13778 100 AVENUE
6 9977 138 STREET